Brimar House
Residential, New Build
- Location
- Mount Waverley
- Builder
- Visioneer Builders
- Landscape
- Bush Projects
- Styling
- Jess Kneebone
- Award
- Kevin Borland Masonry Award, High Commendation, Think Brick Awards 2022
Brimar House is a 600 m² multi-generational family home in Mount Waverley, with room for the relatives and friends who come to stay. Our clients assumed they would need separate dwellings. We proposed a single house, planned so the family and their guests can share it while each keeps their own privacy.
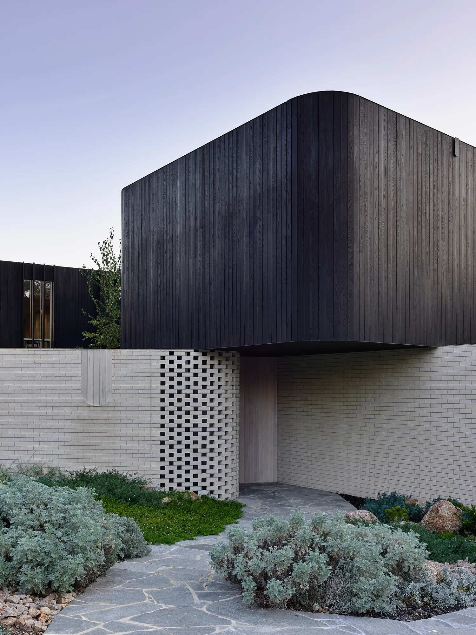
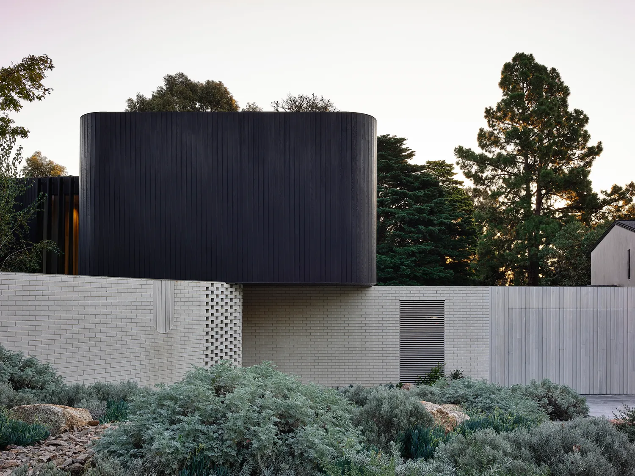
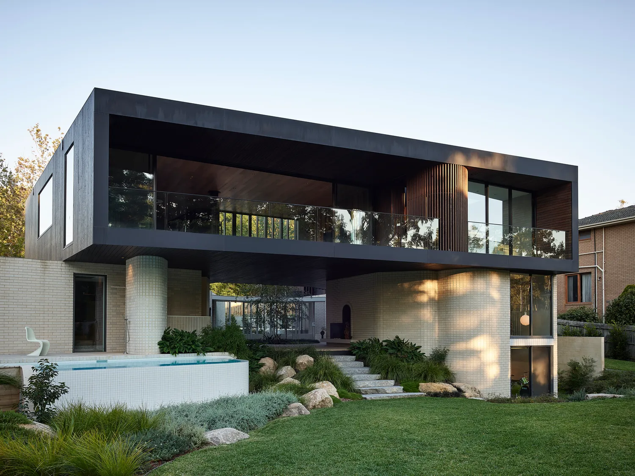
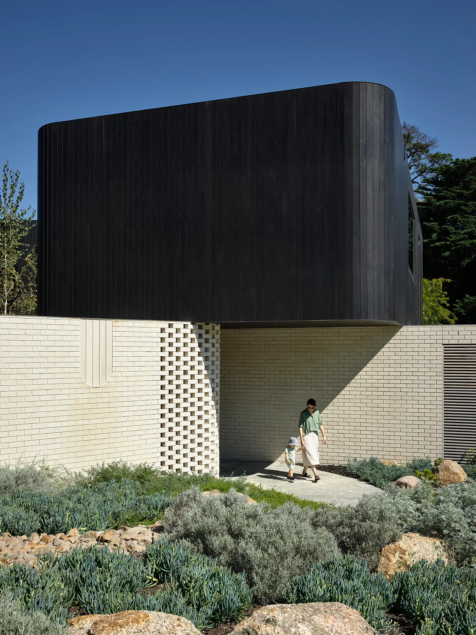
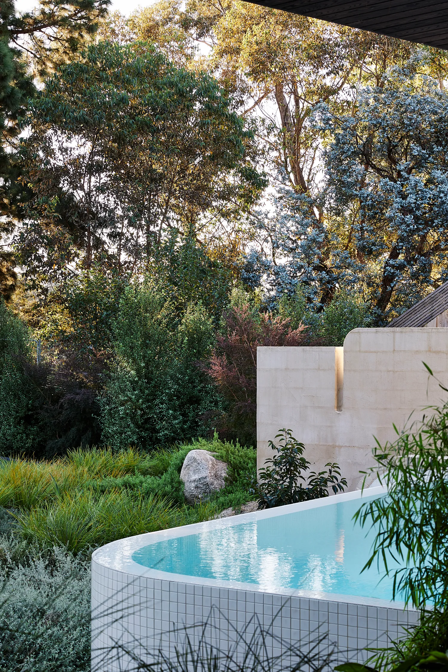
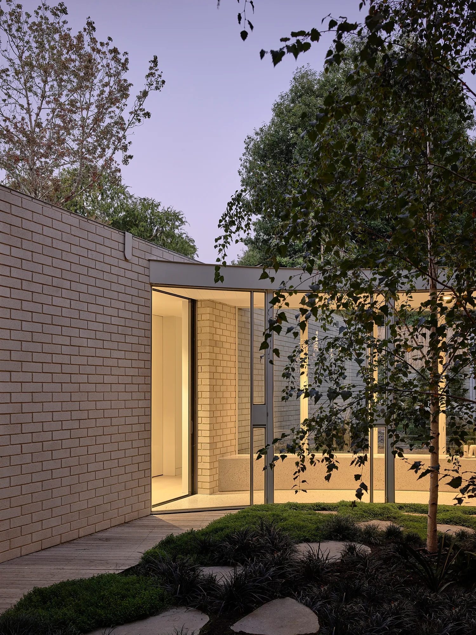
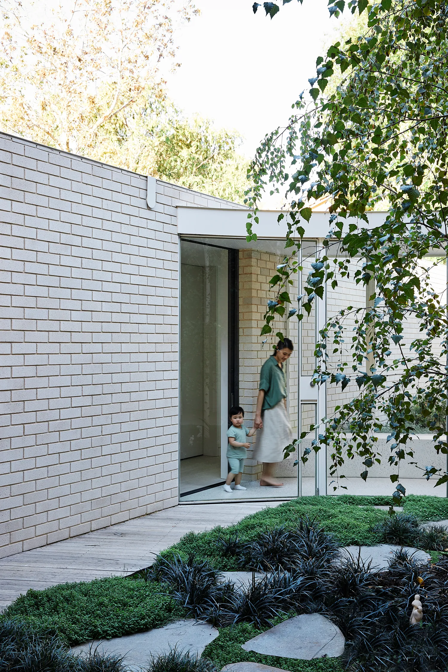
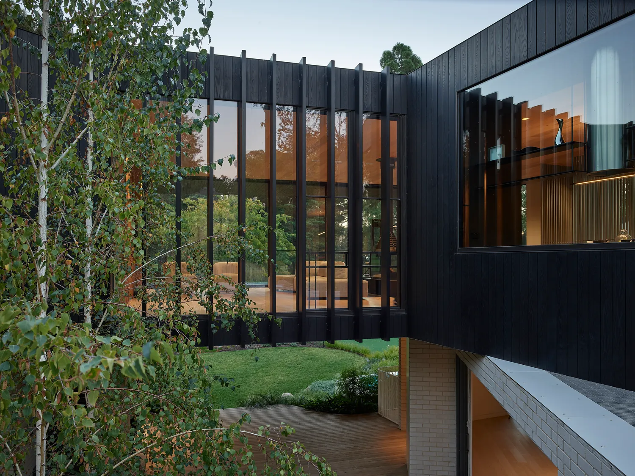
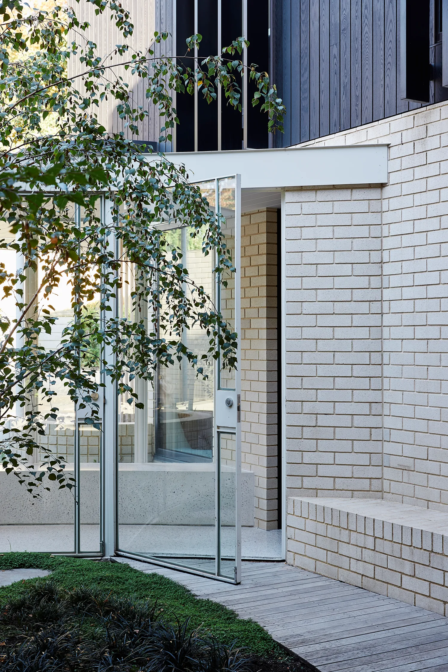
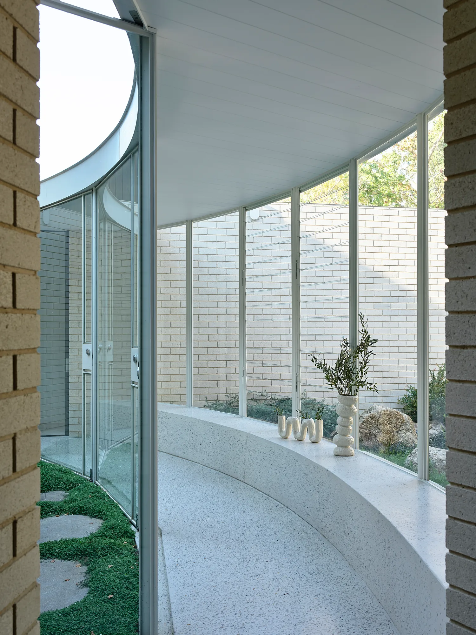
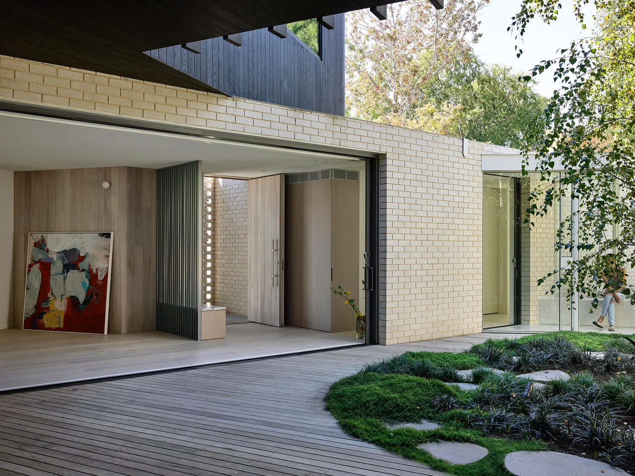
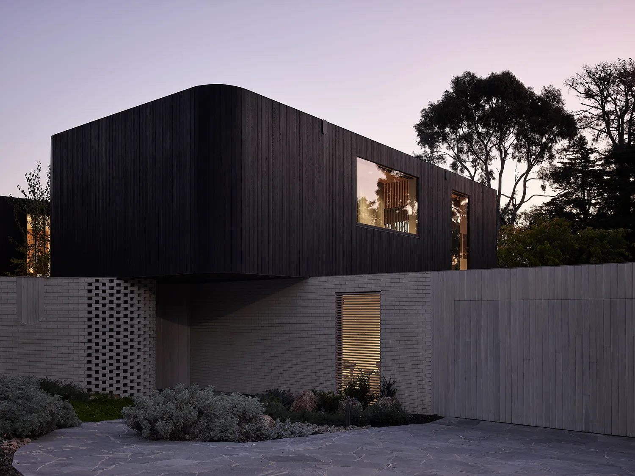
The house is made of two parts. The ground level is built in ivory concrete brick and laid out as two linear wings joined by a curved glass corridor. Perched above is a darker volume clad in blackened, thermally modified timber. It holds the family’s bedrooms, kitchen, living and dining rooms, along with a pool, sauna and gym, and reaches out to capture the view across the neighbouring golf course.
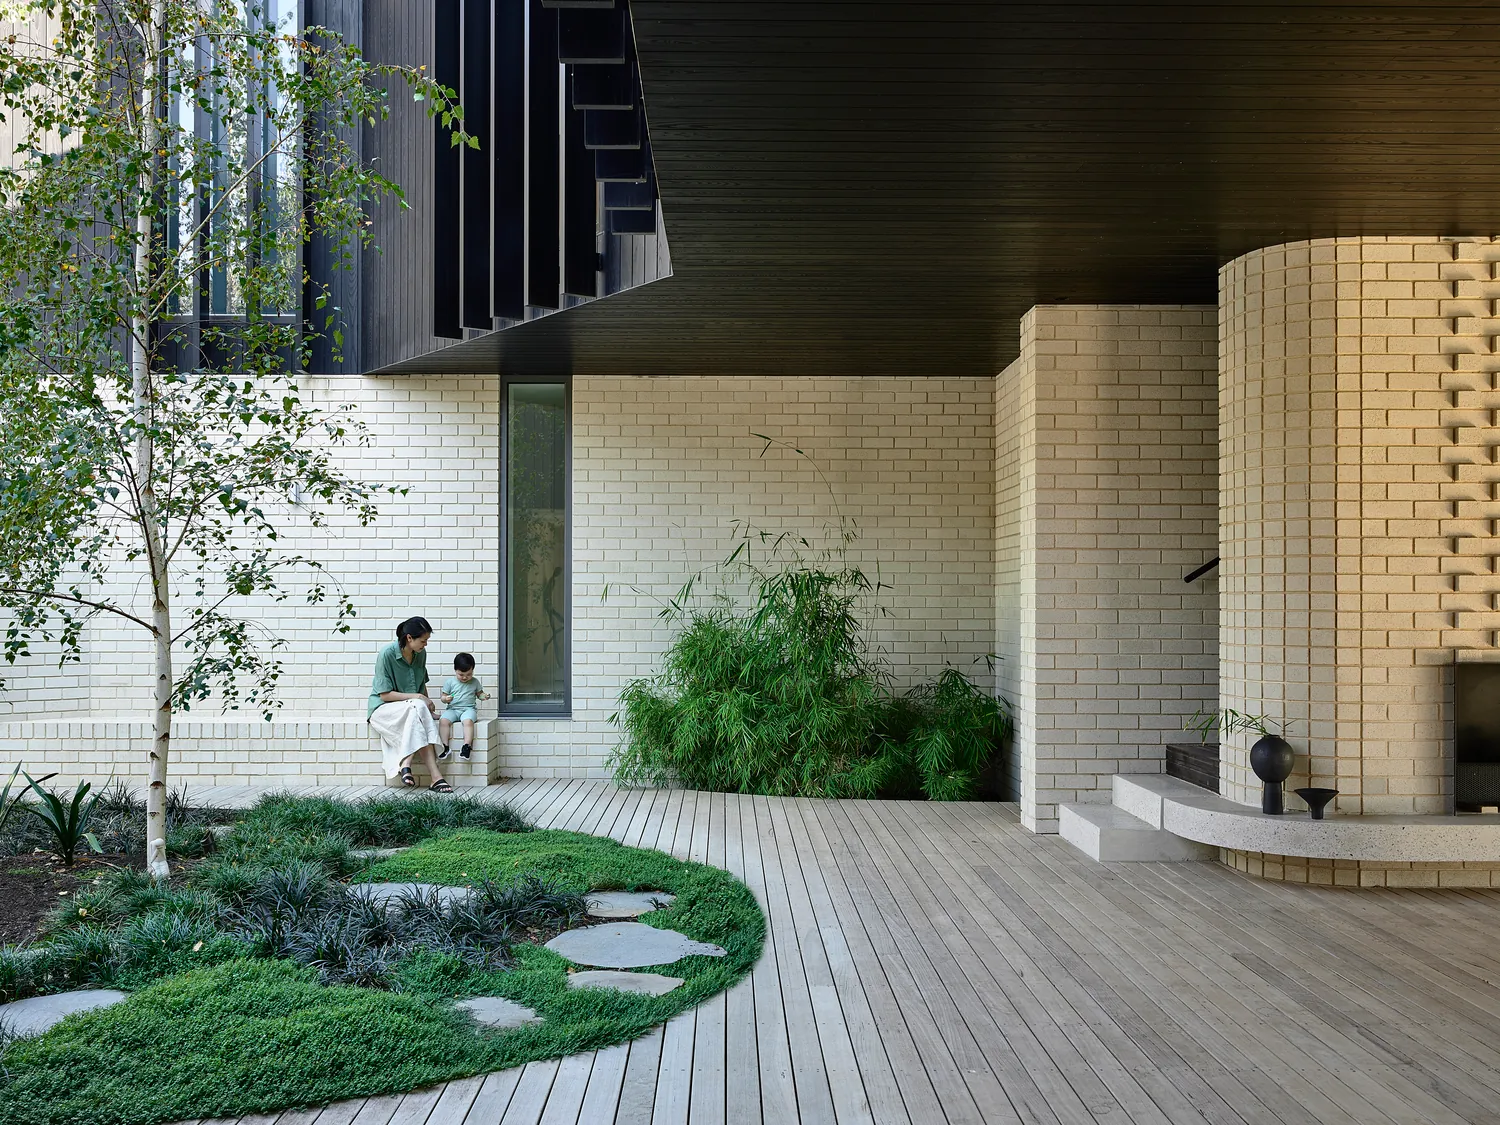
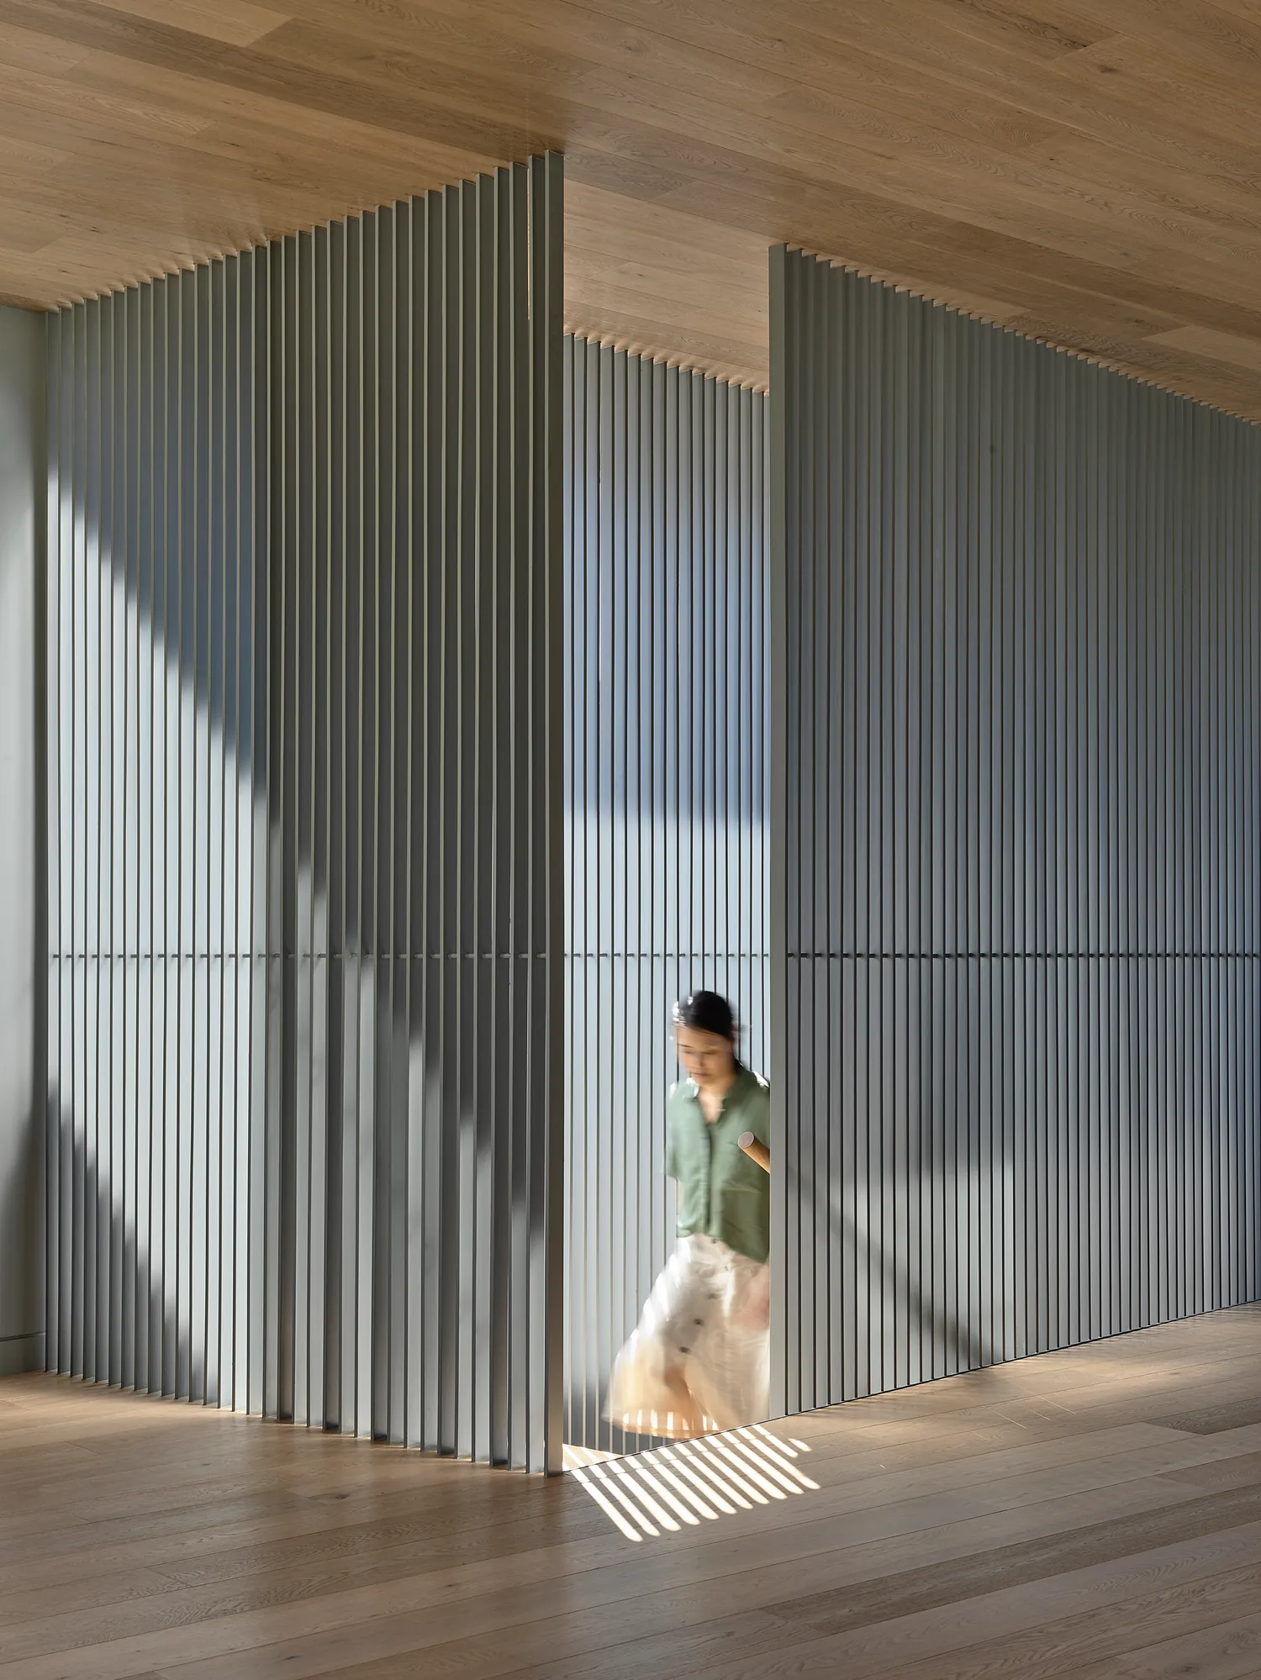
Between the two wings is a private, sun-filled courtyard planted with silver birches. It gives a large house a centre and an anchor: as you move through the rooms the courtyard stays in view, so you always know where you are. The glass corridor doubles as a sunroom on cooler days, with a curved concrete bench cast in place as somewhere to slow down. On warm days its pivot doors and louvres open and it becomes a verandah.
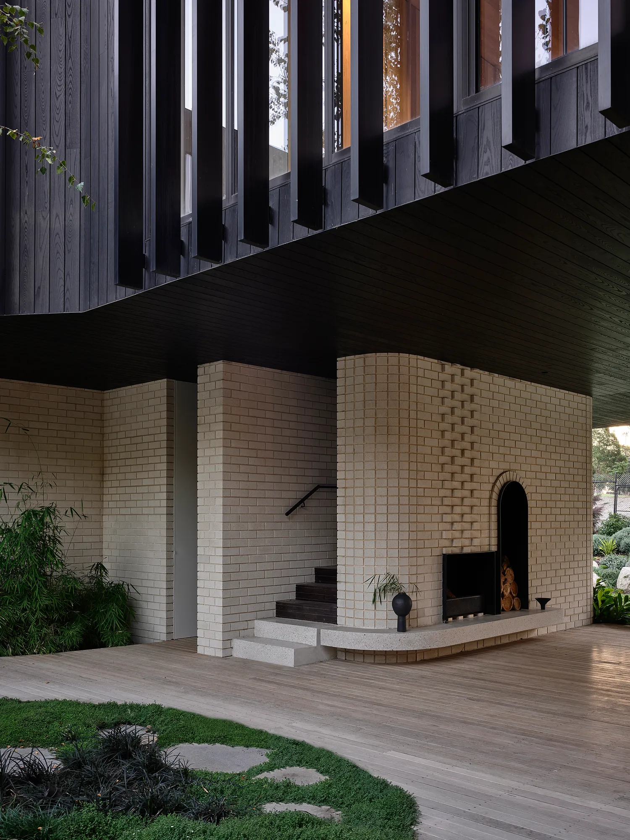
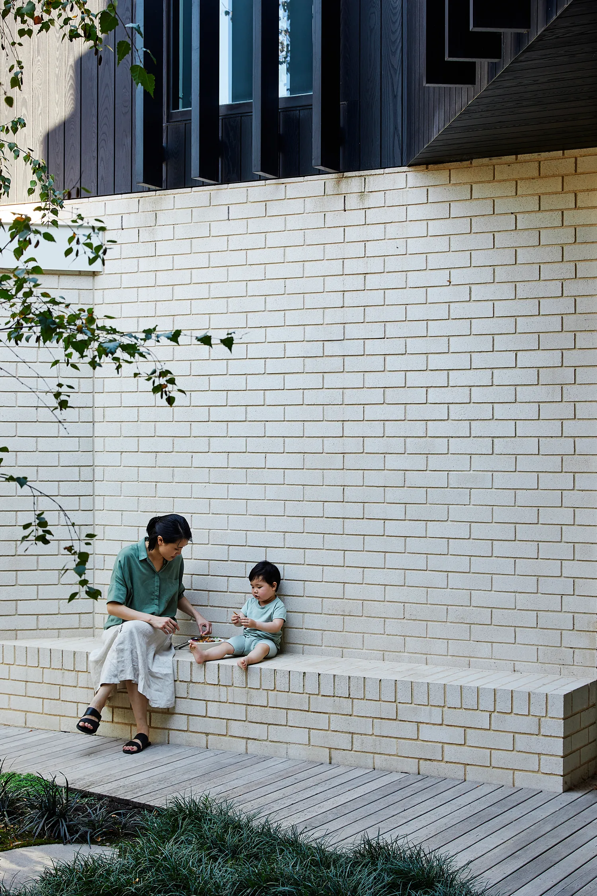
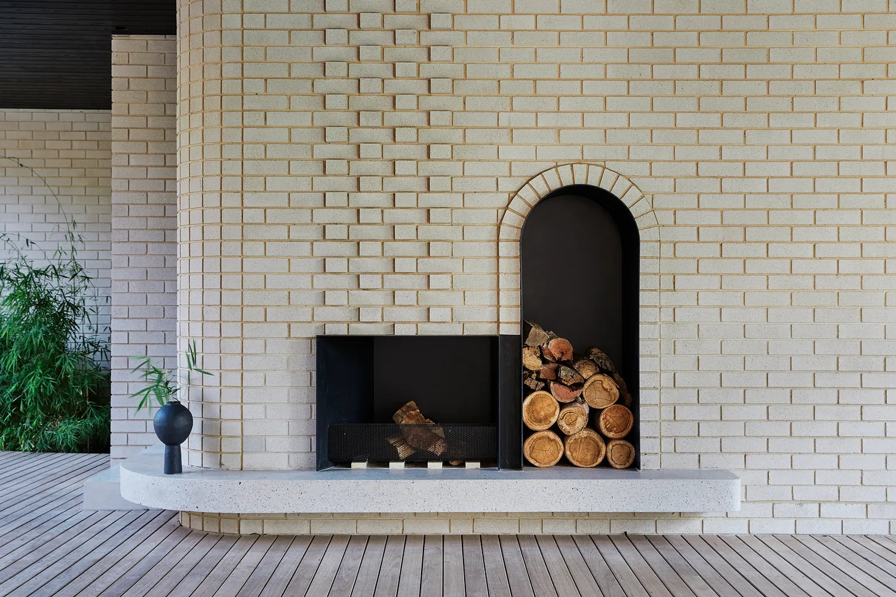
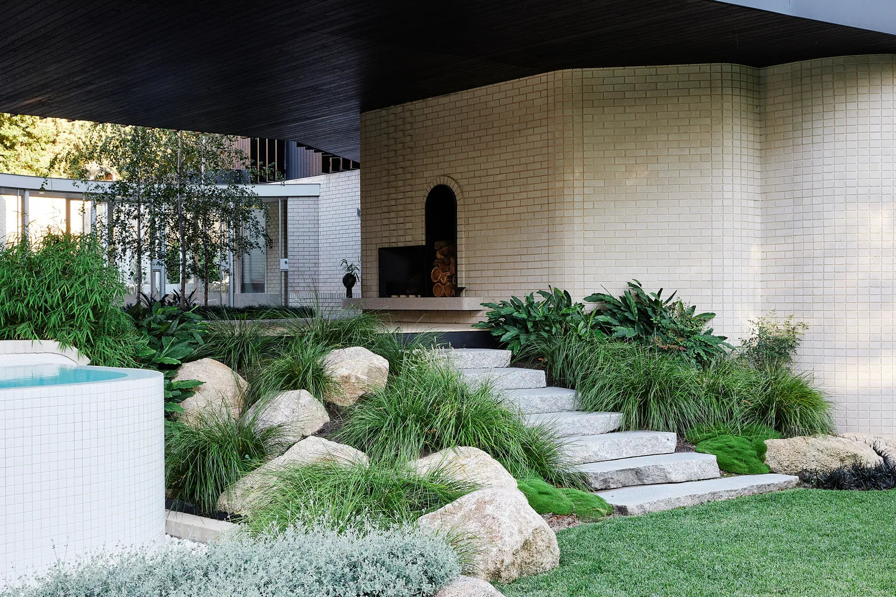
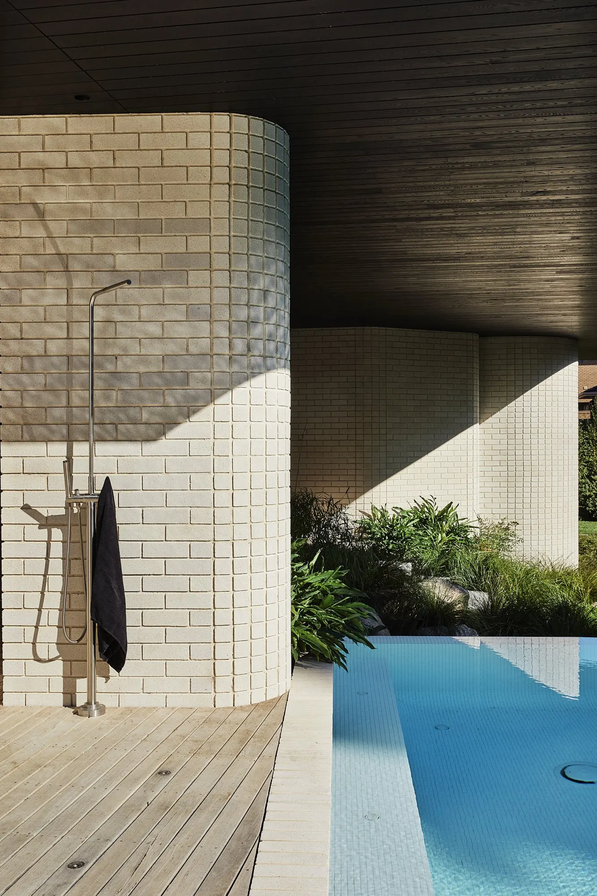
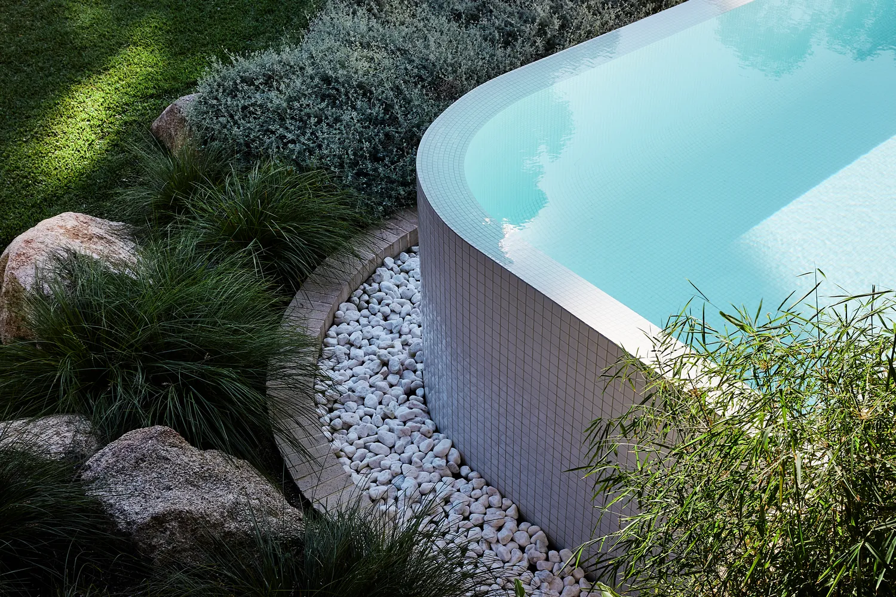
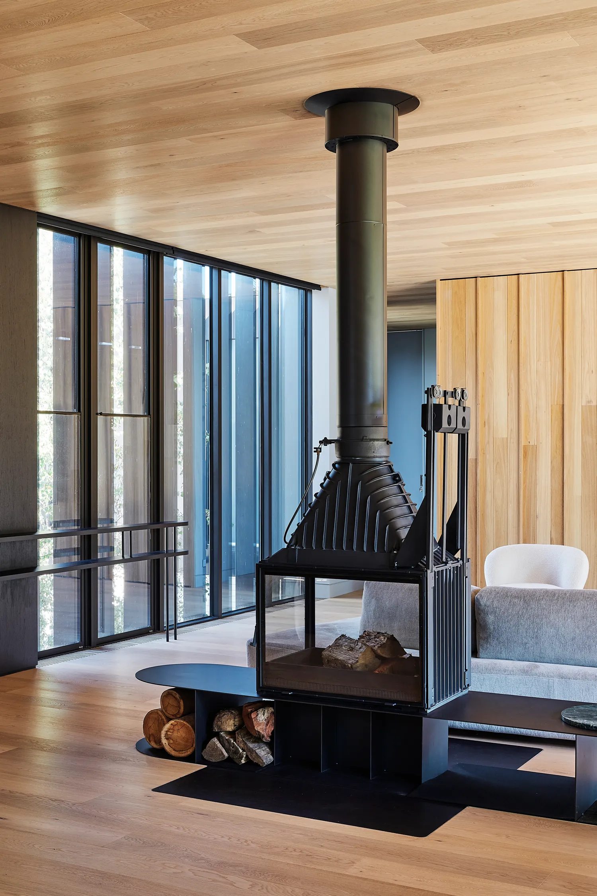
We like the architecture to do the work. The underside of the timber volume shelters the outdoor dining area, so there is no need for an added awning, and the fireplace and seating are built into the brick walls. The covered space ties together the courtyard, pool and garden.
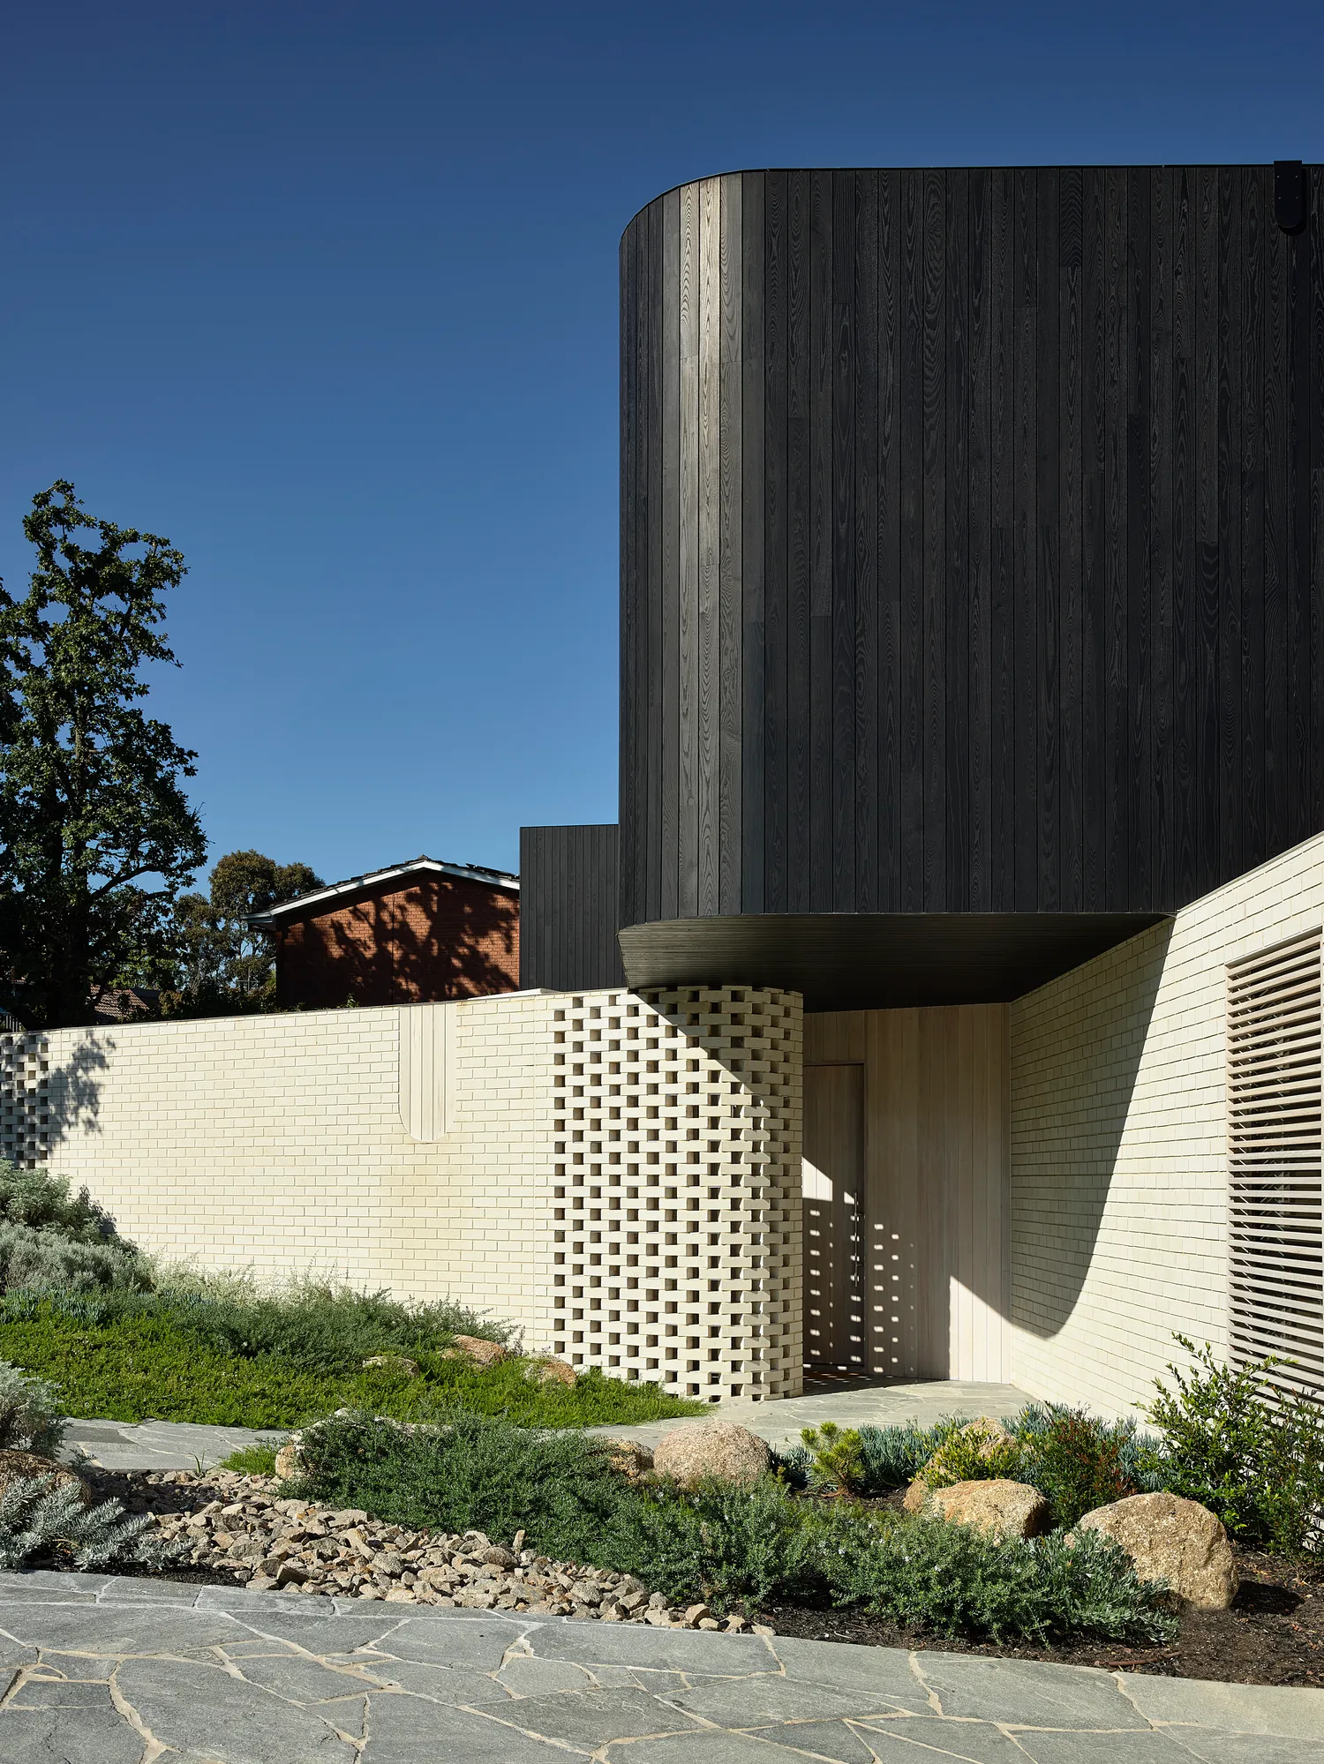
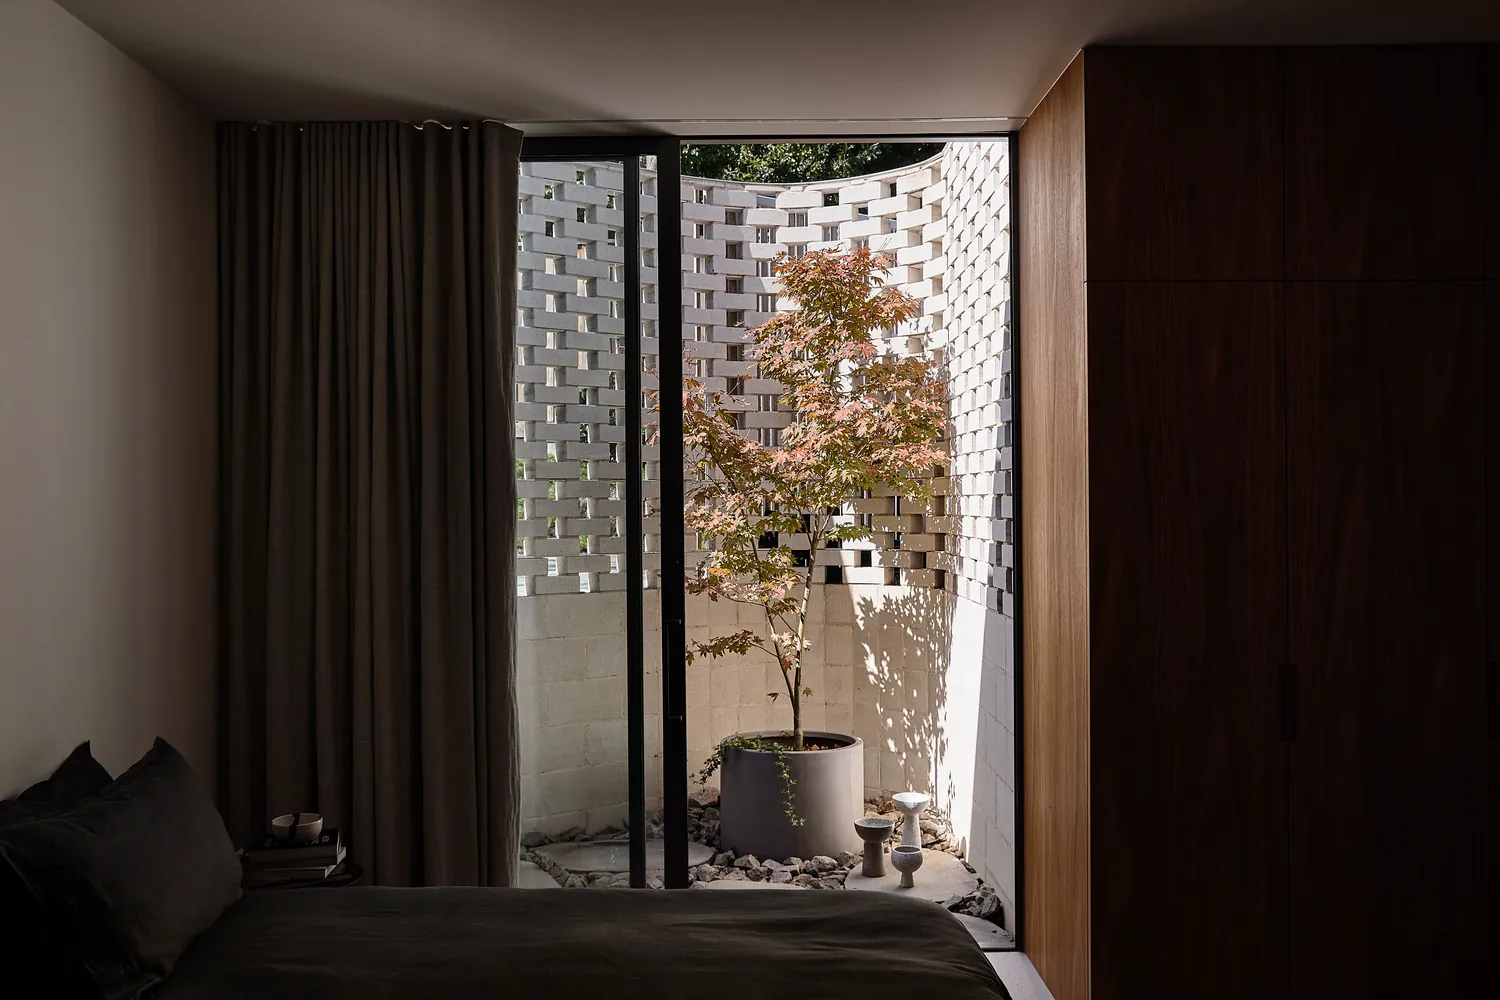
Keeping to two materials lets the forms be read clearly. The brick gives the house weight, holds it to the ground and gives the shadows of the garden a surface to fall on. We chose a light ivory over grey so the house would feel welcoming and homely. Where the walls curve, the brick opens into a lace-like screen, worked out closely with the bricklayer and engineer and held together by steel plates through each course. One of these screens encloses a small pebbled courtyard off a guest bedroom. The timber above keeps its grain and shifts in tone as the light and the colours of the trees and sky change.
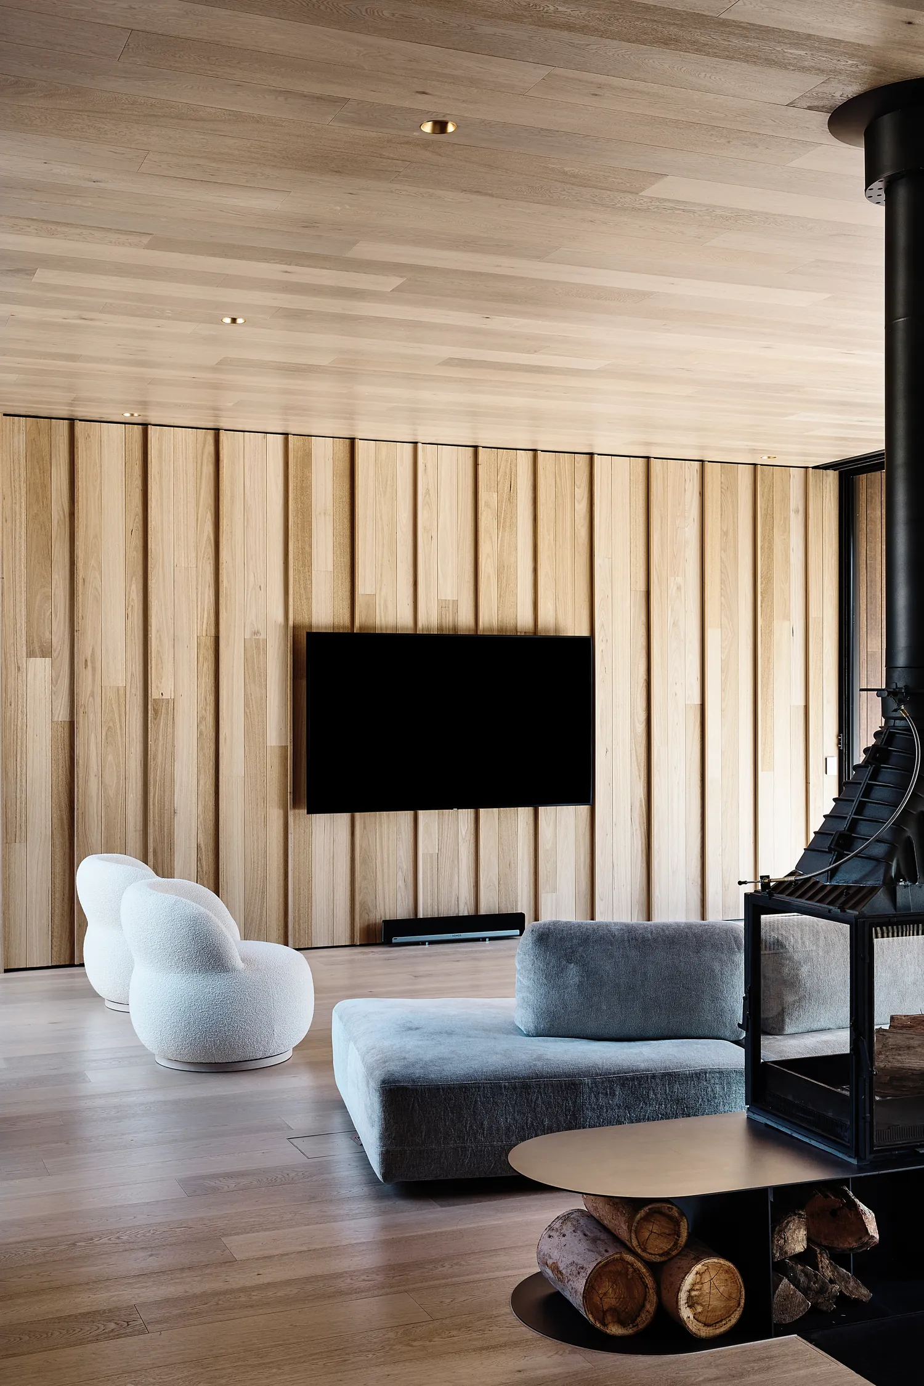
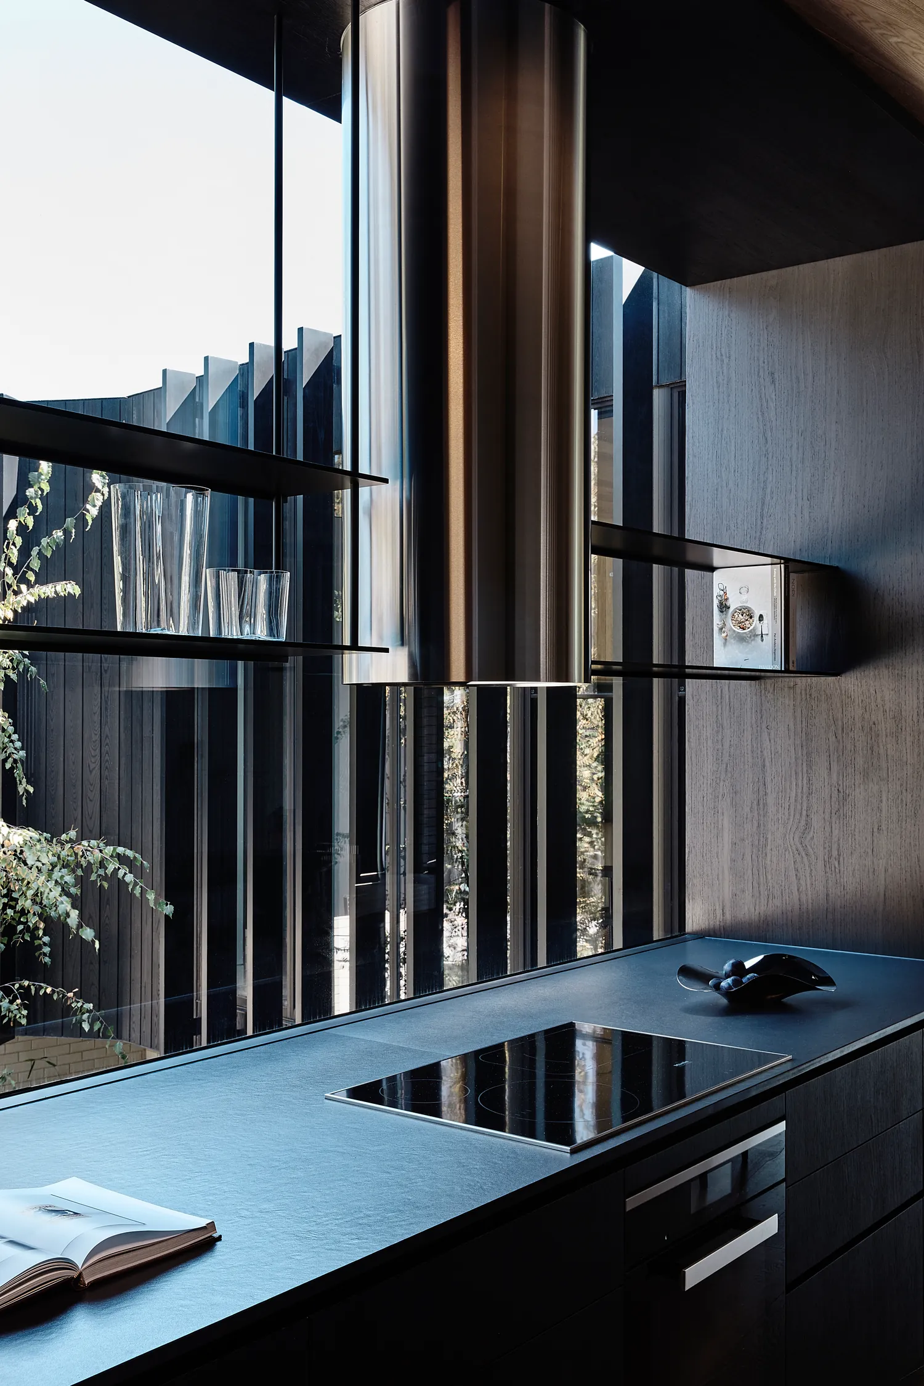
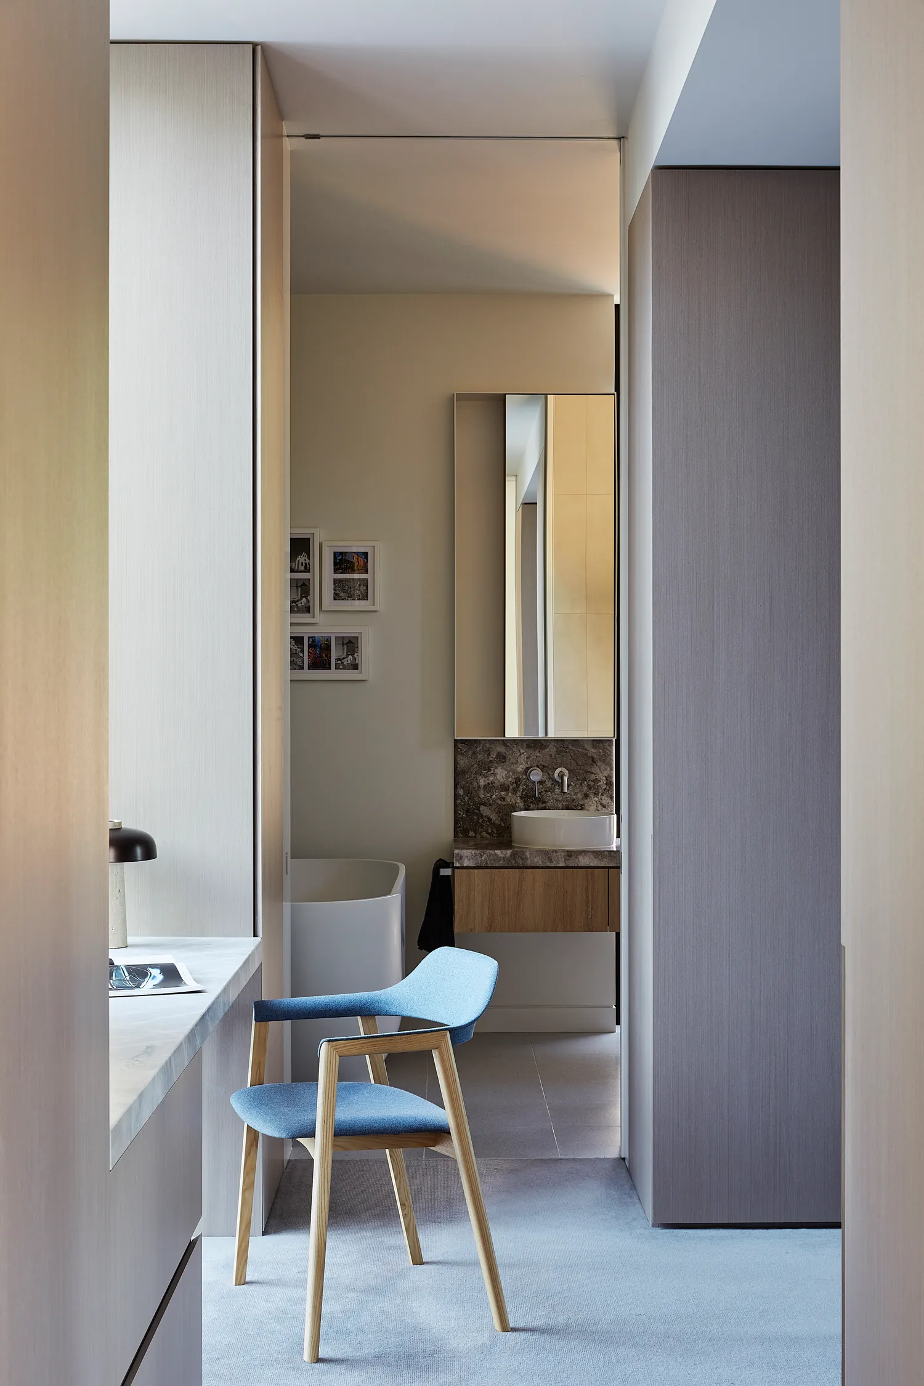
Inside, the two levels are opposites. Downstairs is light, with whitewashed oak floors that run out onto an untreated timber deck left to grey over time. Upstairs is dark: timber walls, ceilings, floors and joinery, and a kitchen in blackened timber veneer. The darker palette brings the scale of the rooms down, so the house feels as comfortable for two as it does for a full house, and it frames the green of the golf course and the courtyard below.
From the street the house sits low. It follows the fall of the land, is set well back, and most of the upper level is pushed away from the front, making it one of the lowest houses on the street. Windows and doors are turned away or hidden, so it reads less as a conventional house and more as a sculpture settling into its garden.
Planning something similar? Talk to us about your project
next projectPark St House