Michael Ong Design Office

projects

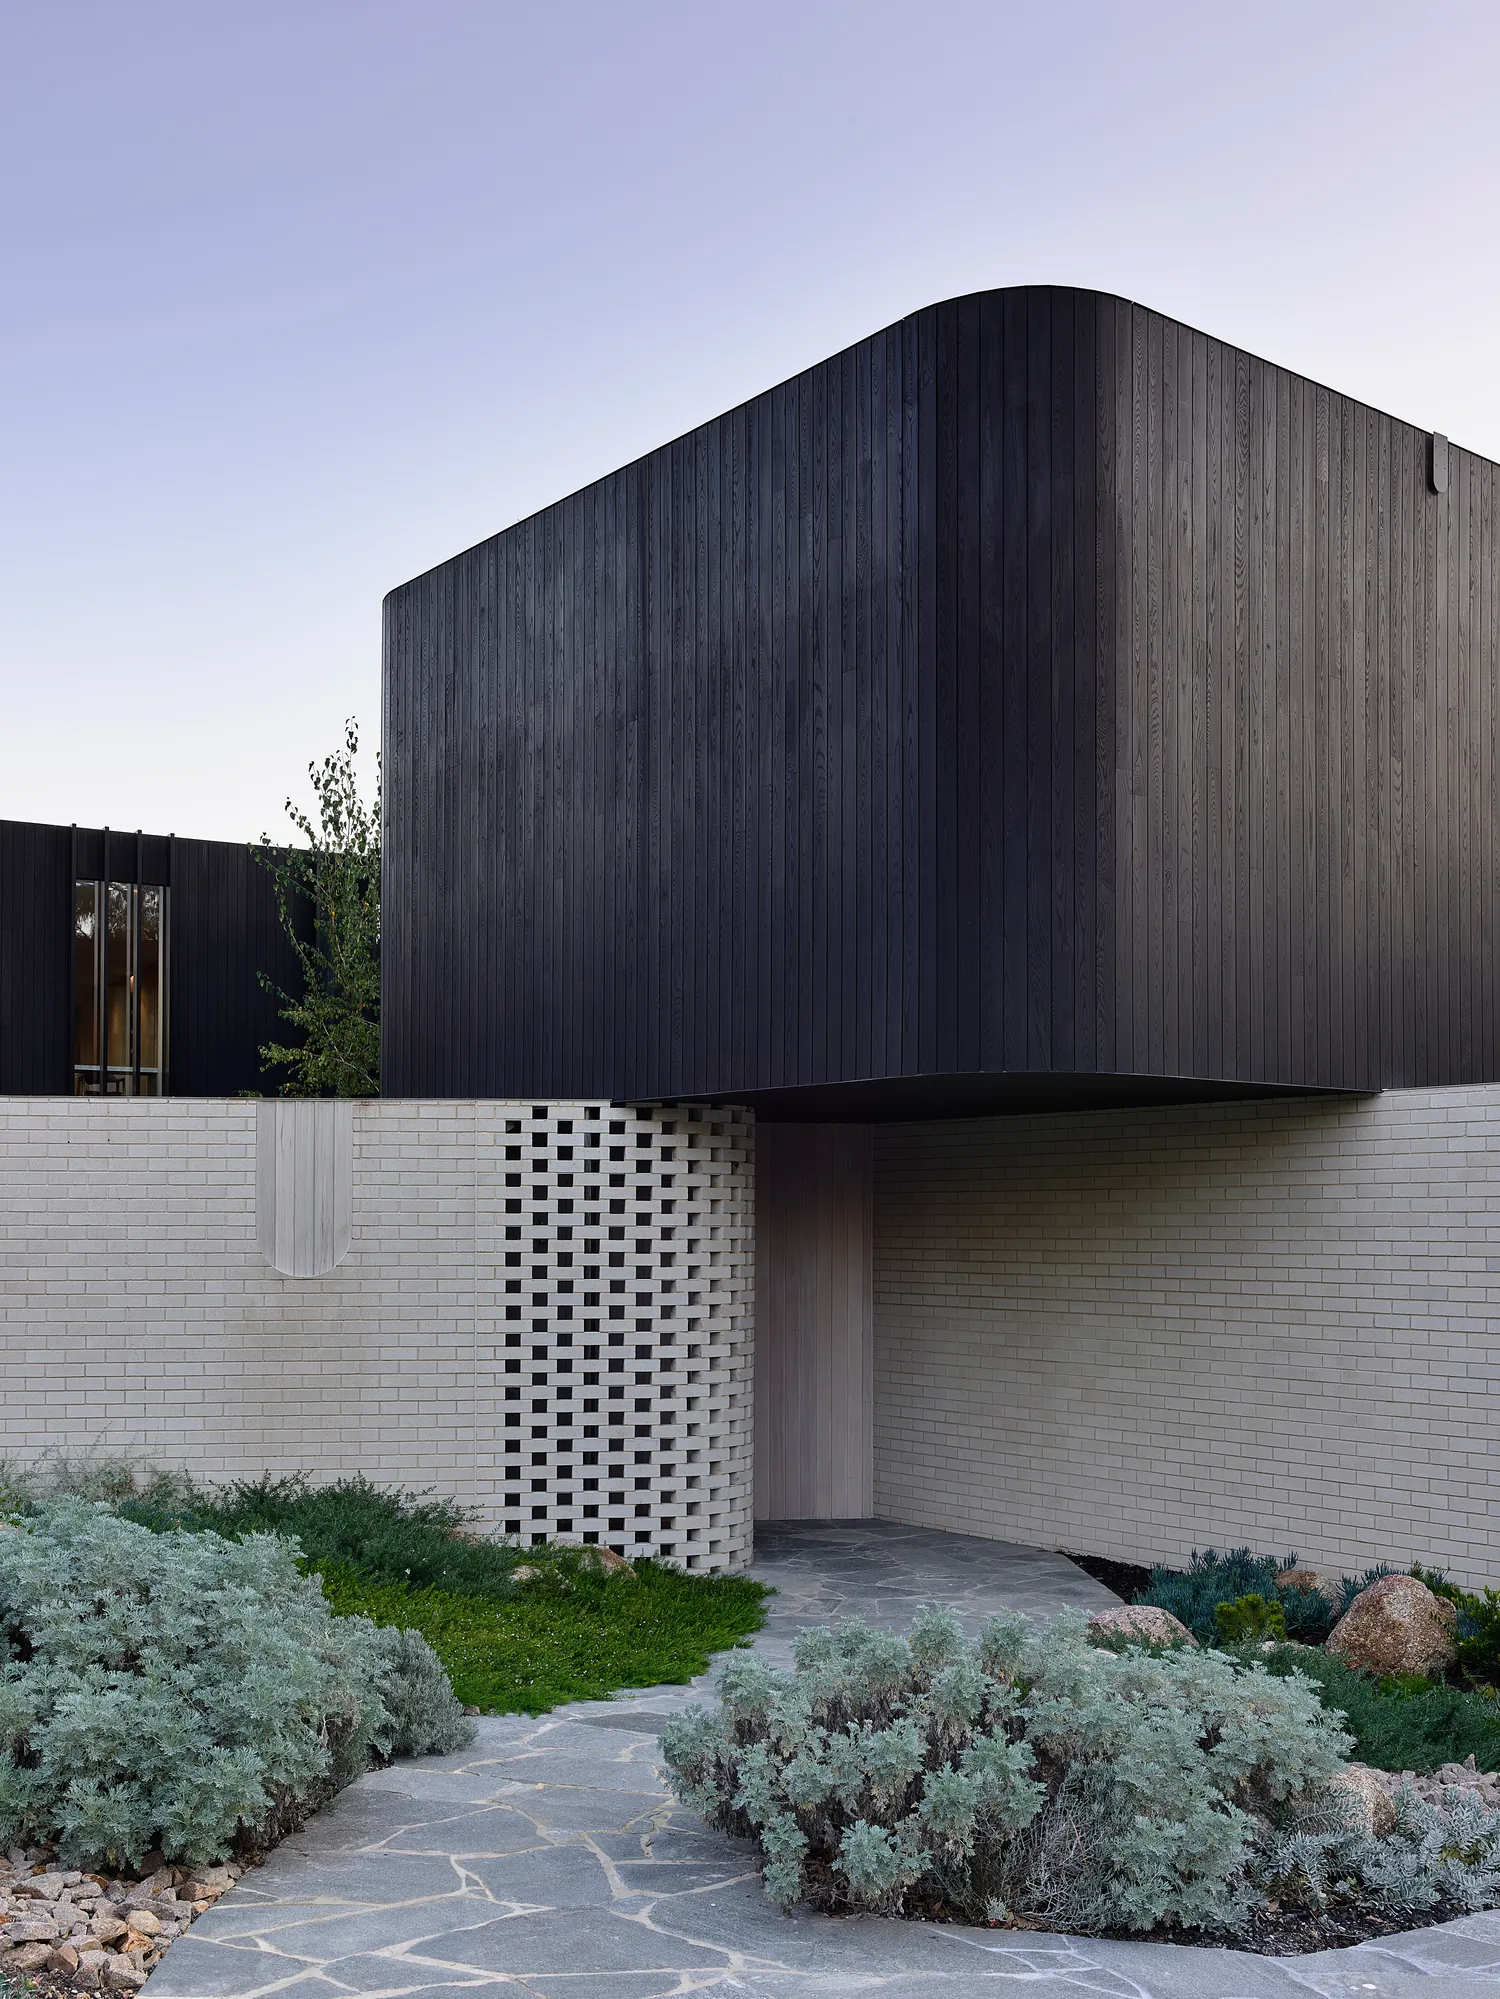
Brimar House at dusk: a dark timber upper level with a curved corner above pale brick walls and a perforated brick screen
Brimar House
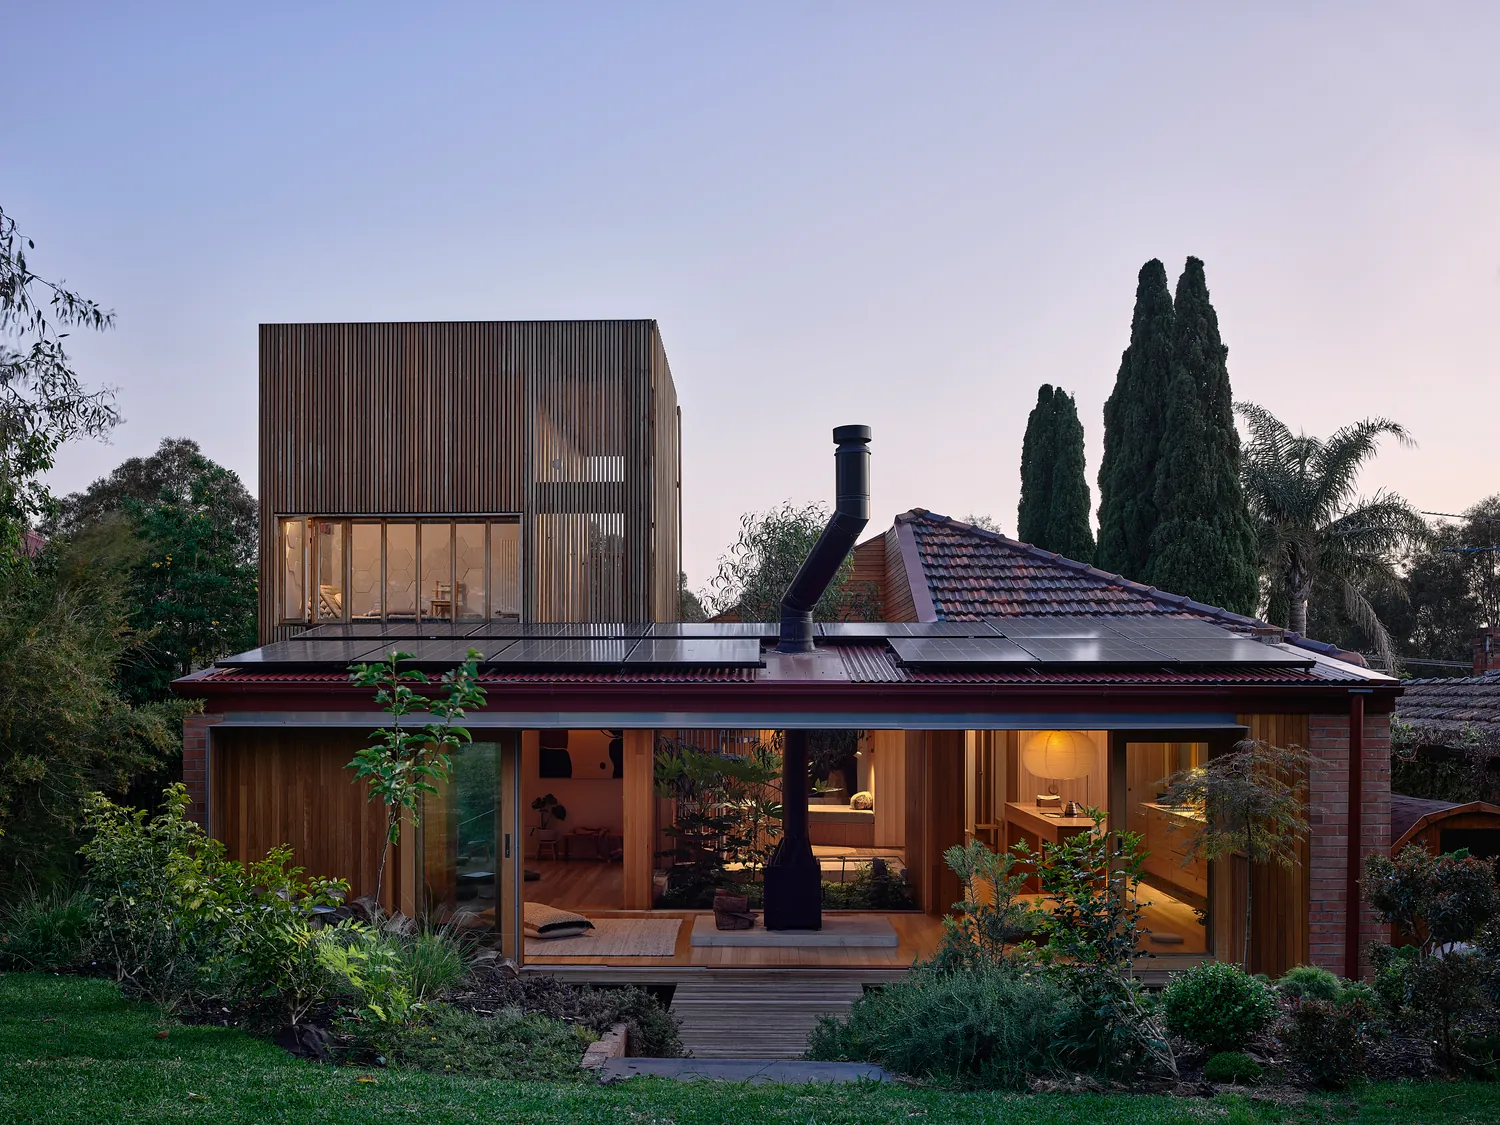
Rear of Park St House at dusk, with the timber-battened upper storey above the original tiled-roof brick house and garden
Park St House
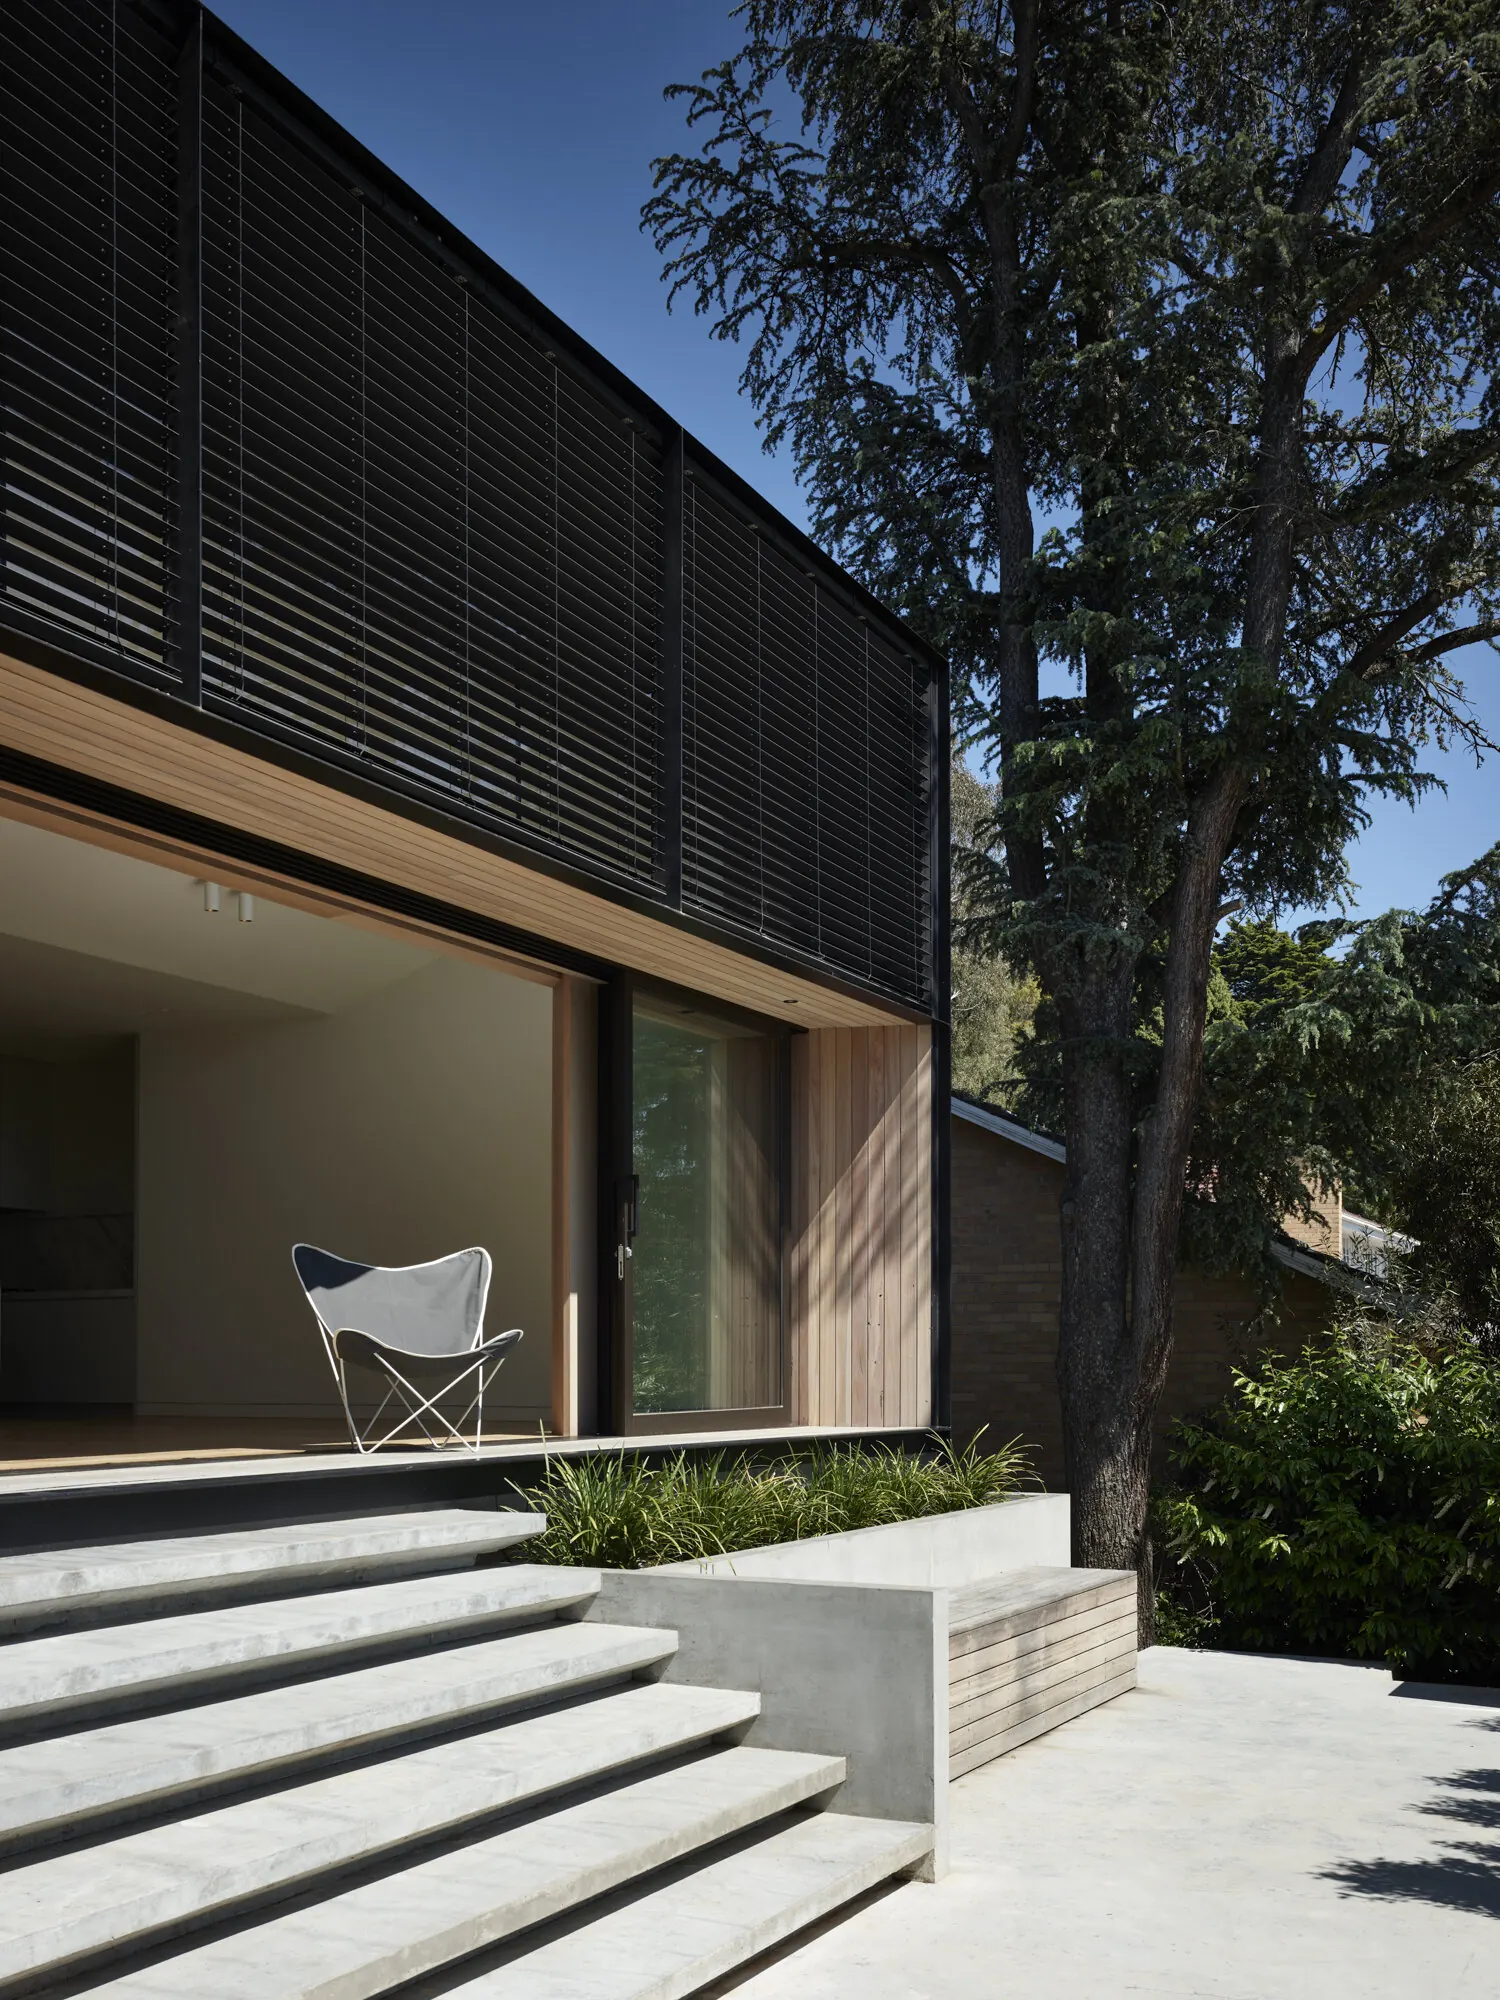
The Boulevard House: timber-lined living room opening onto broad stone steps, under a dark battened upper level beside a large tree
The Boulevard House
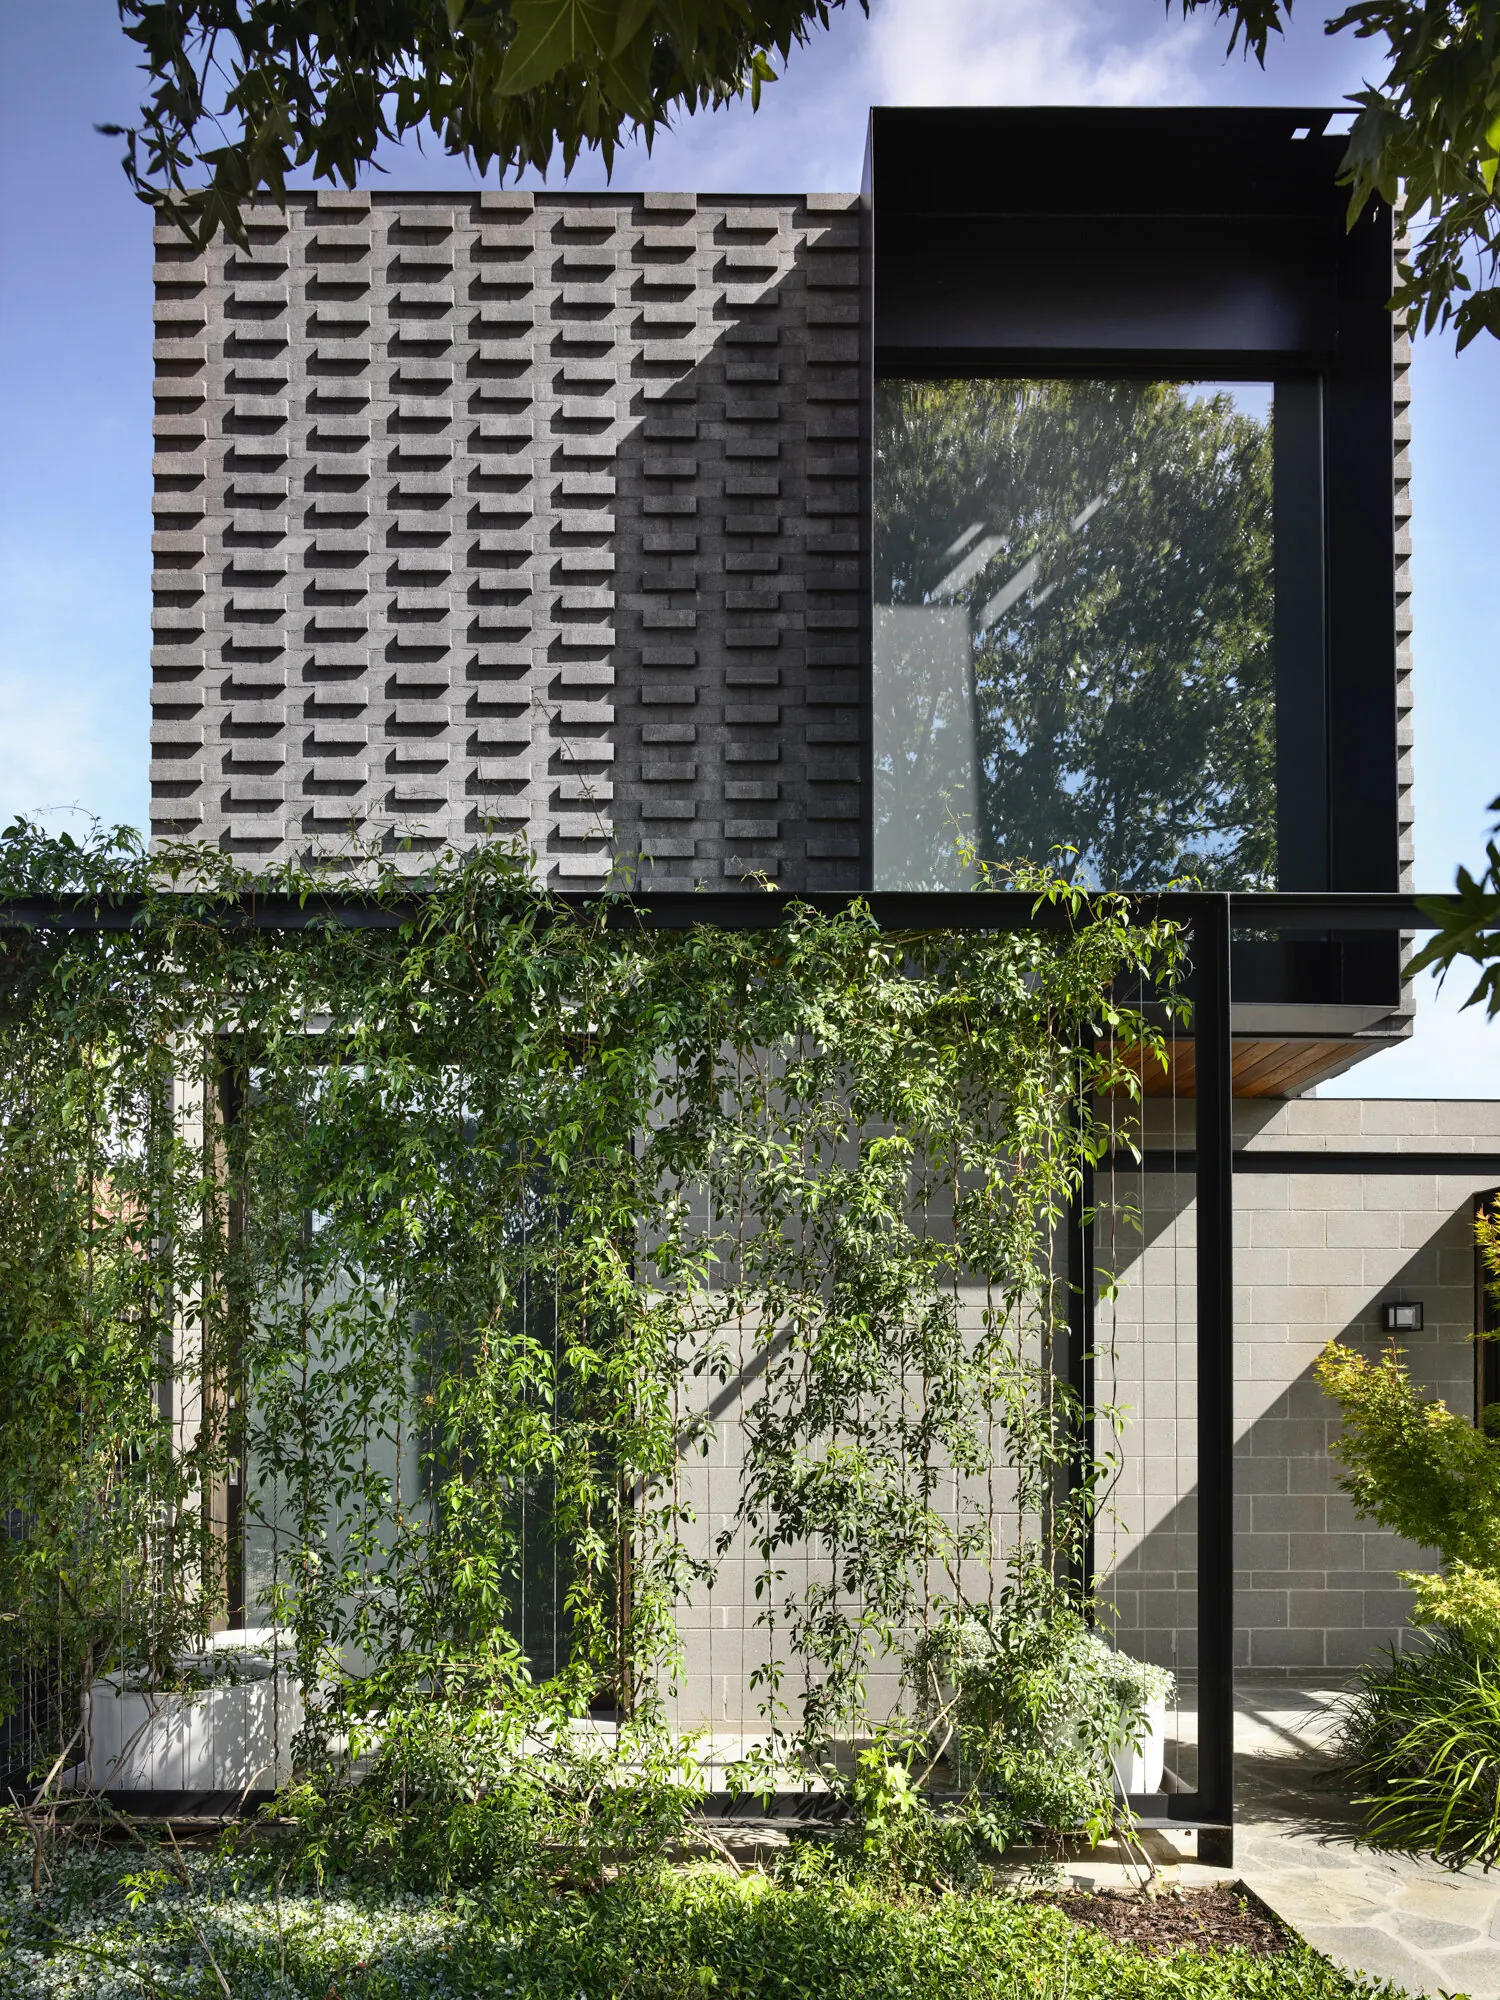
Wickham House from the street: a patterned grey brick upper level and black steel-framed window above a garden frame covered in climbing plants
Wickham House
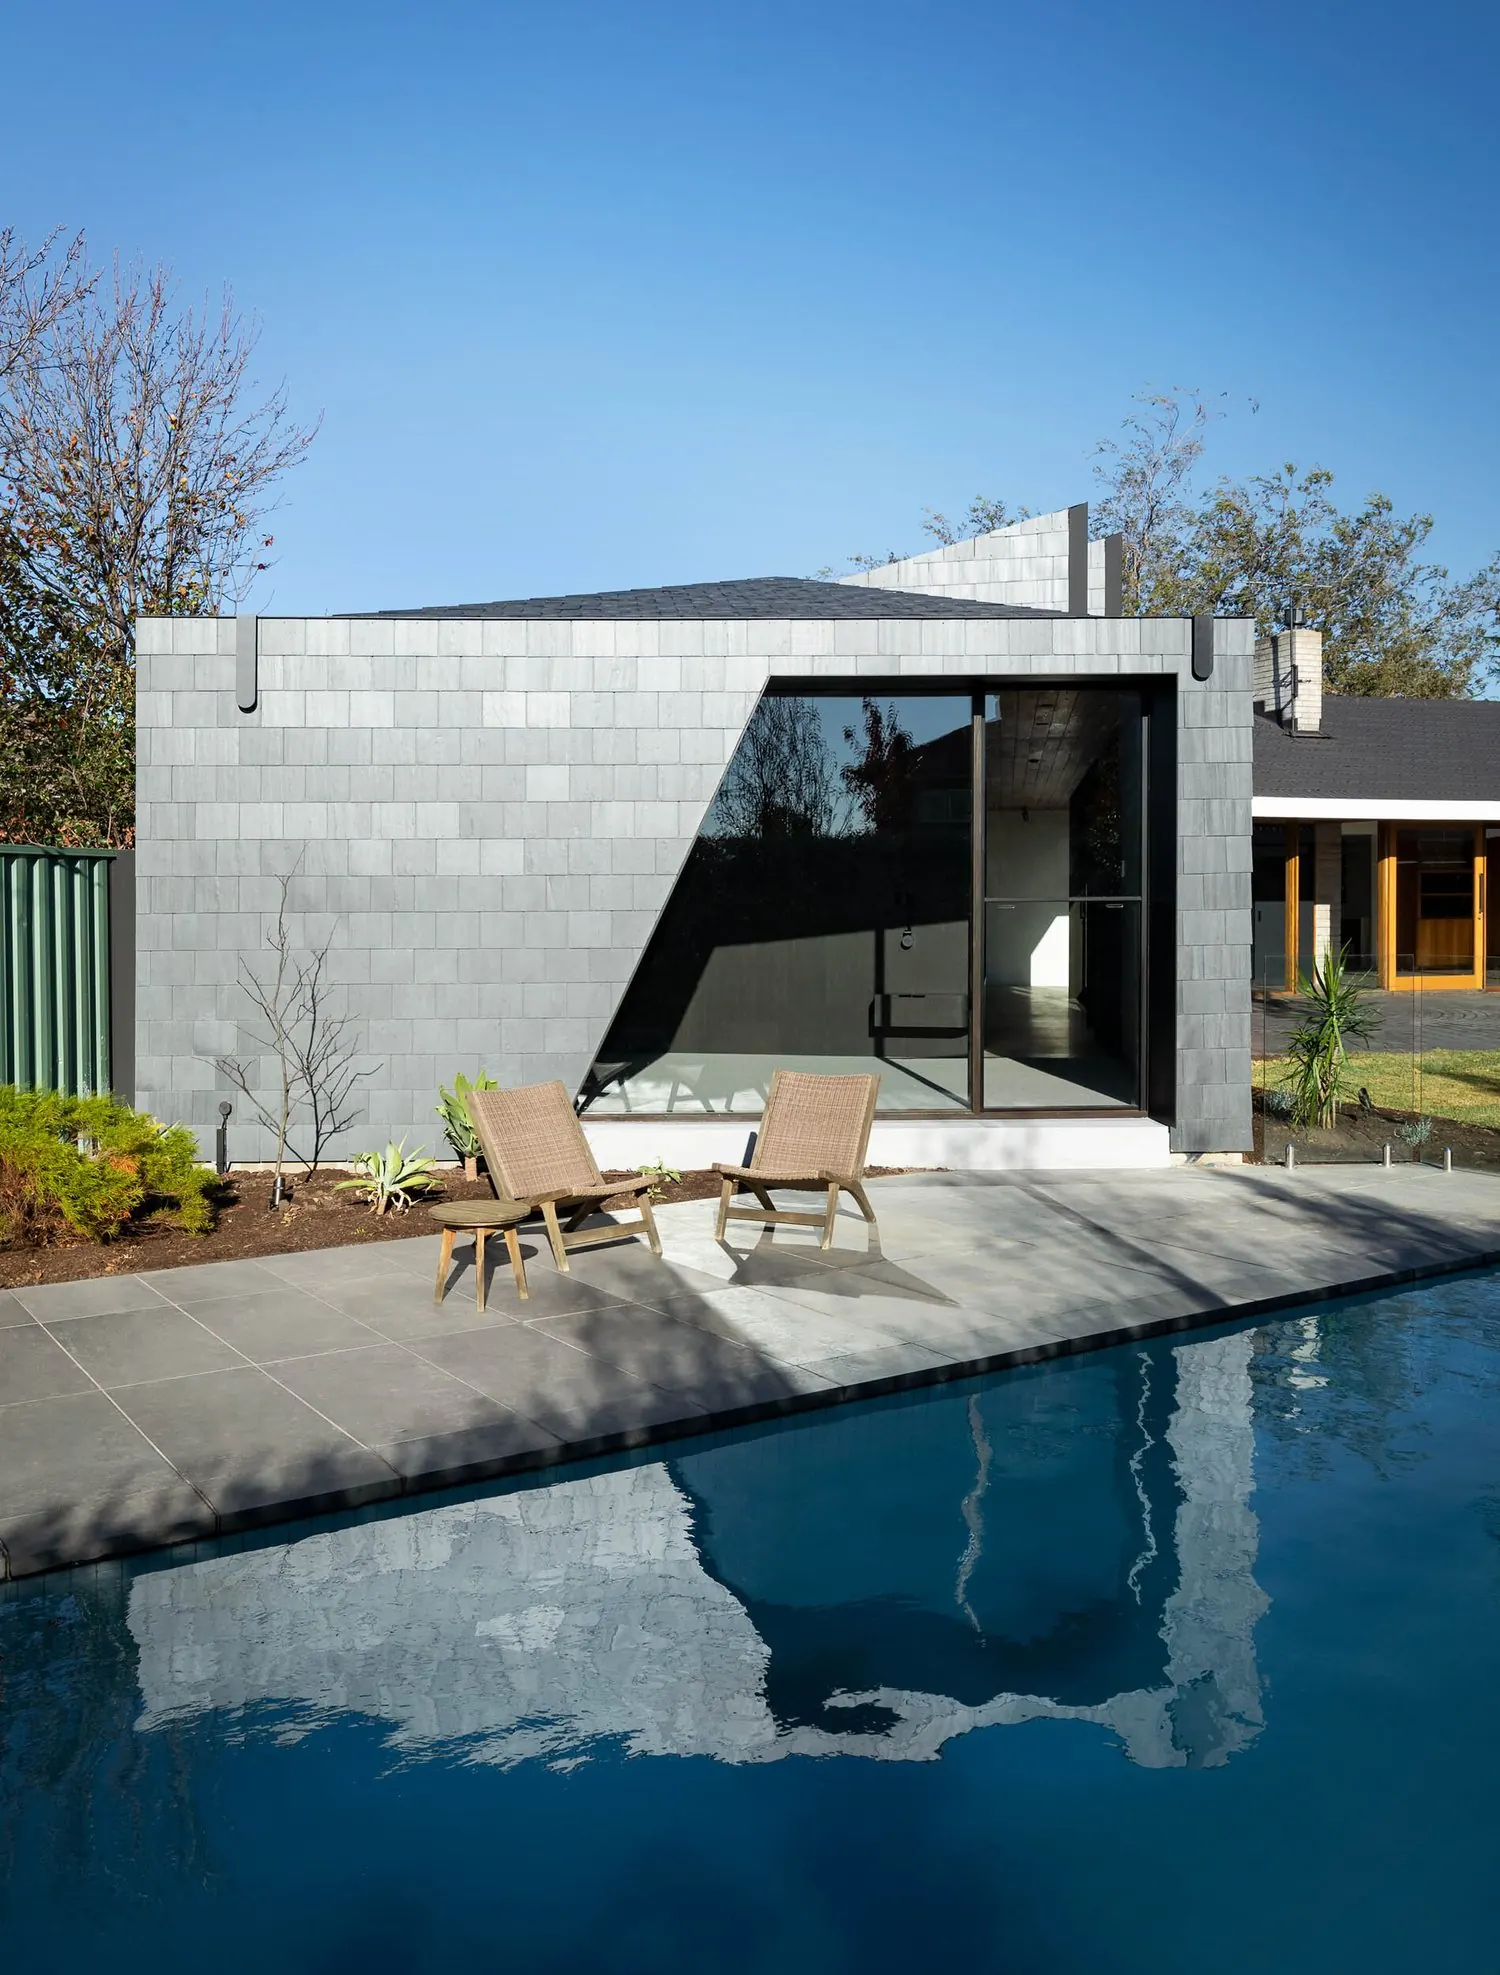
Sagar House: grey block extension with an angled glazed opening, reflected in a dark pool with two timber chairs on the paving
Sagar House
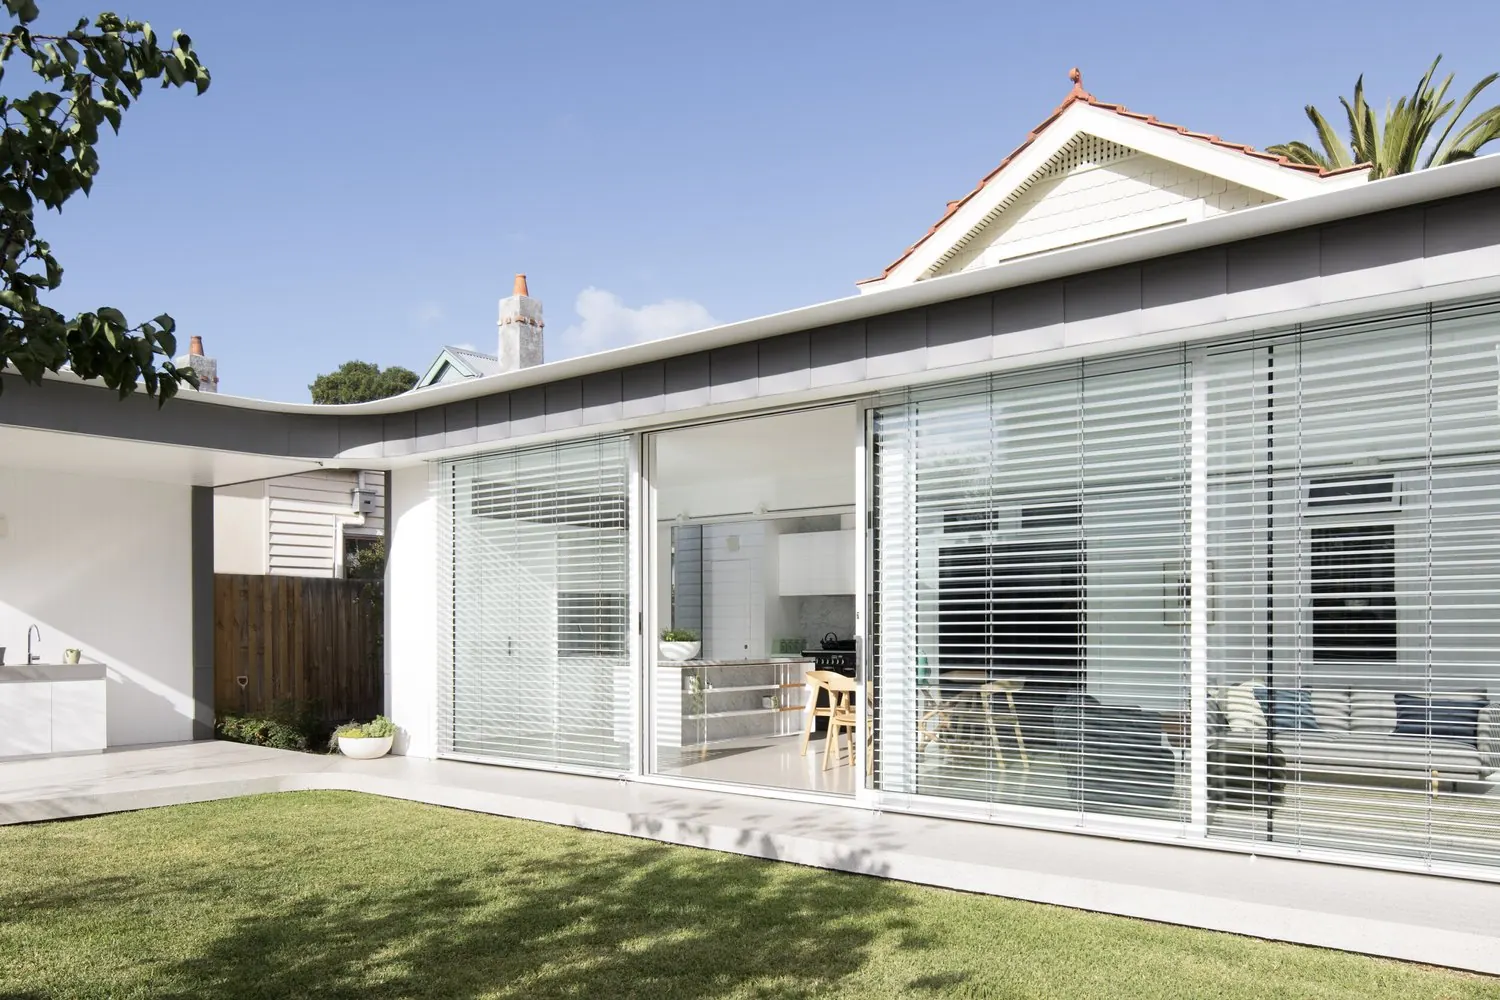
Outside In House: white rear extension with full-height glazing and external blinds under a curved roof edge, behind the original weatherboard house
Outside In House
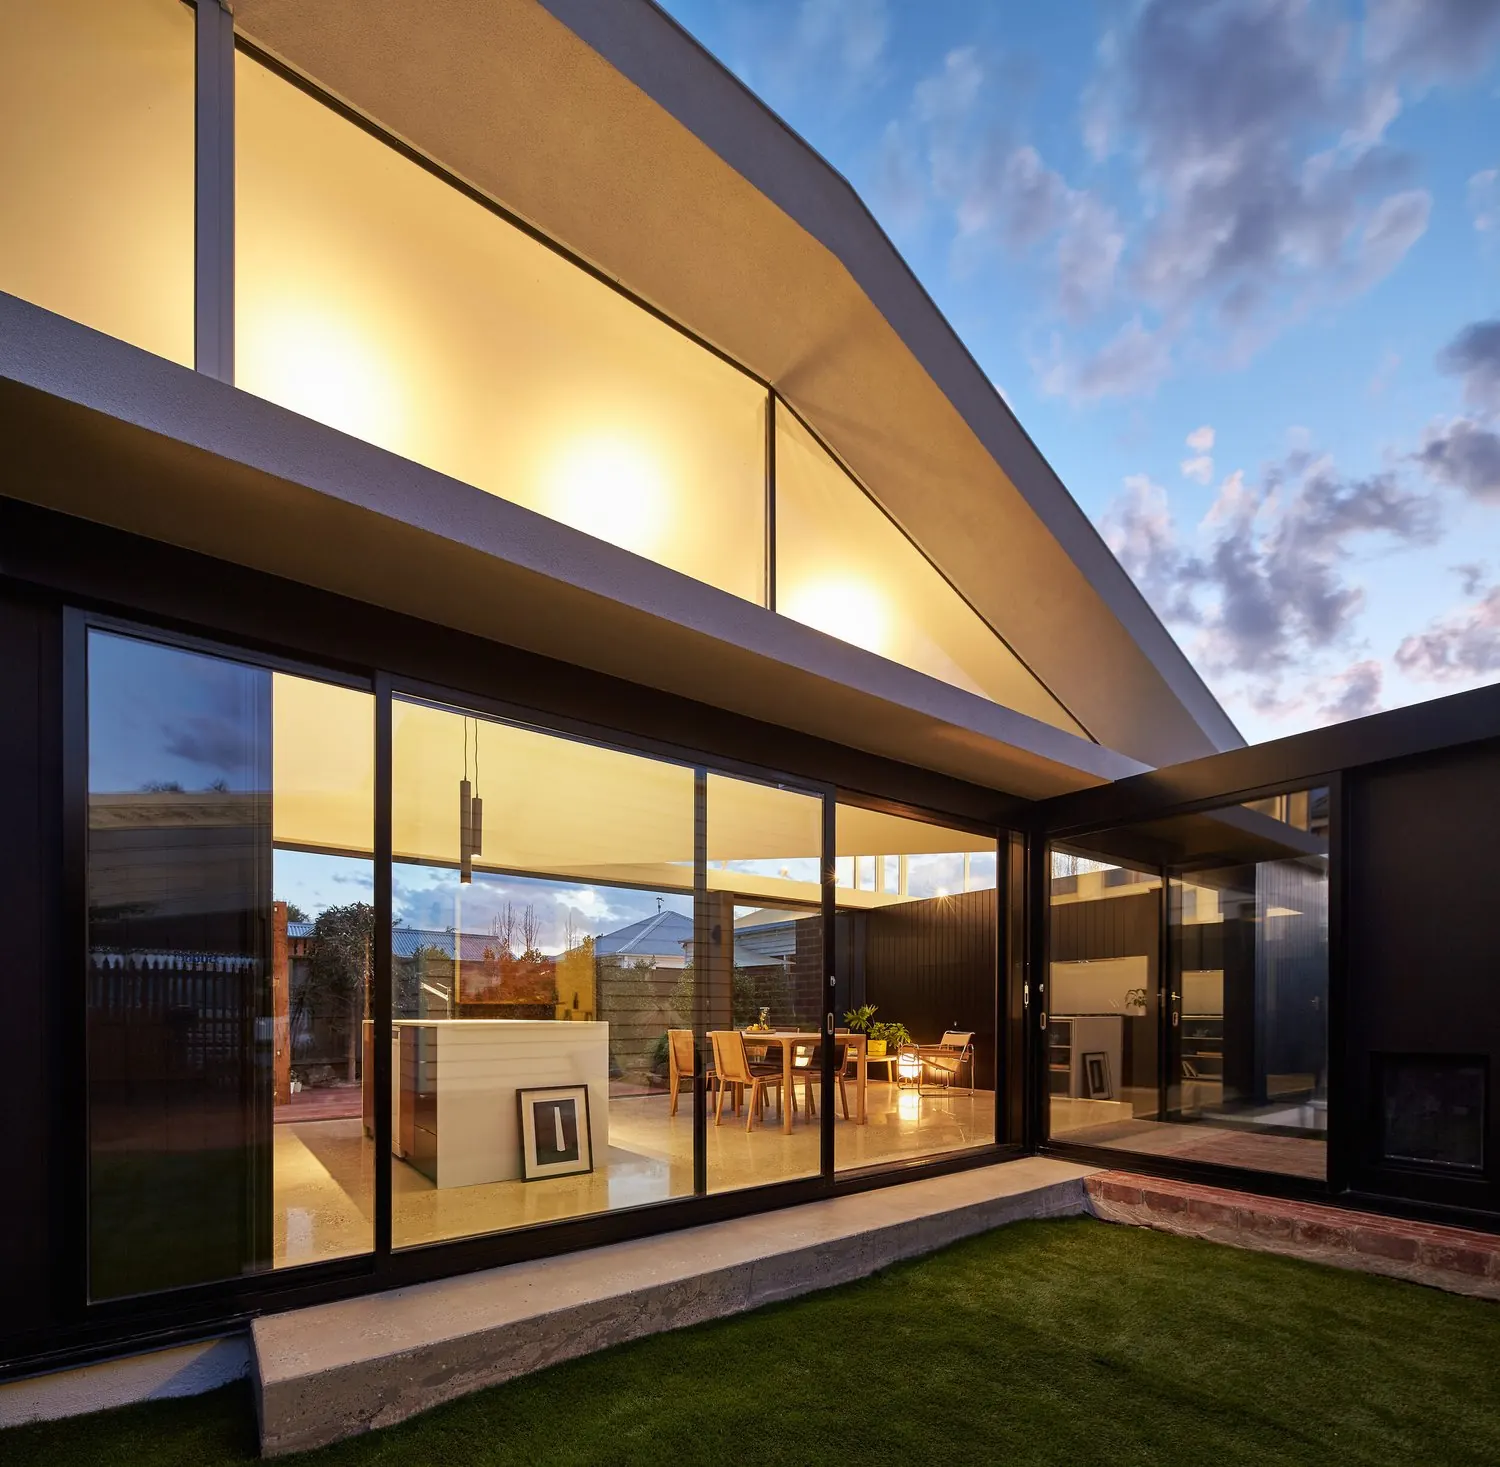
Tunnel House at dusk: a folded white roof floats on clerestory glazing above black-framed sliding doors and lawn
Tunnel House
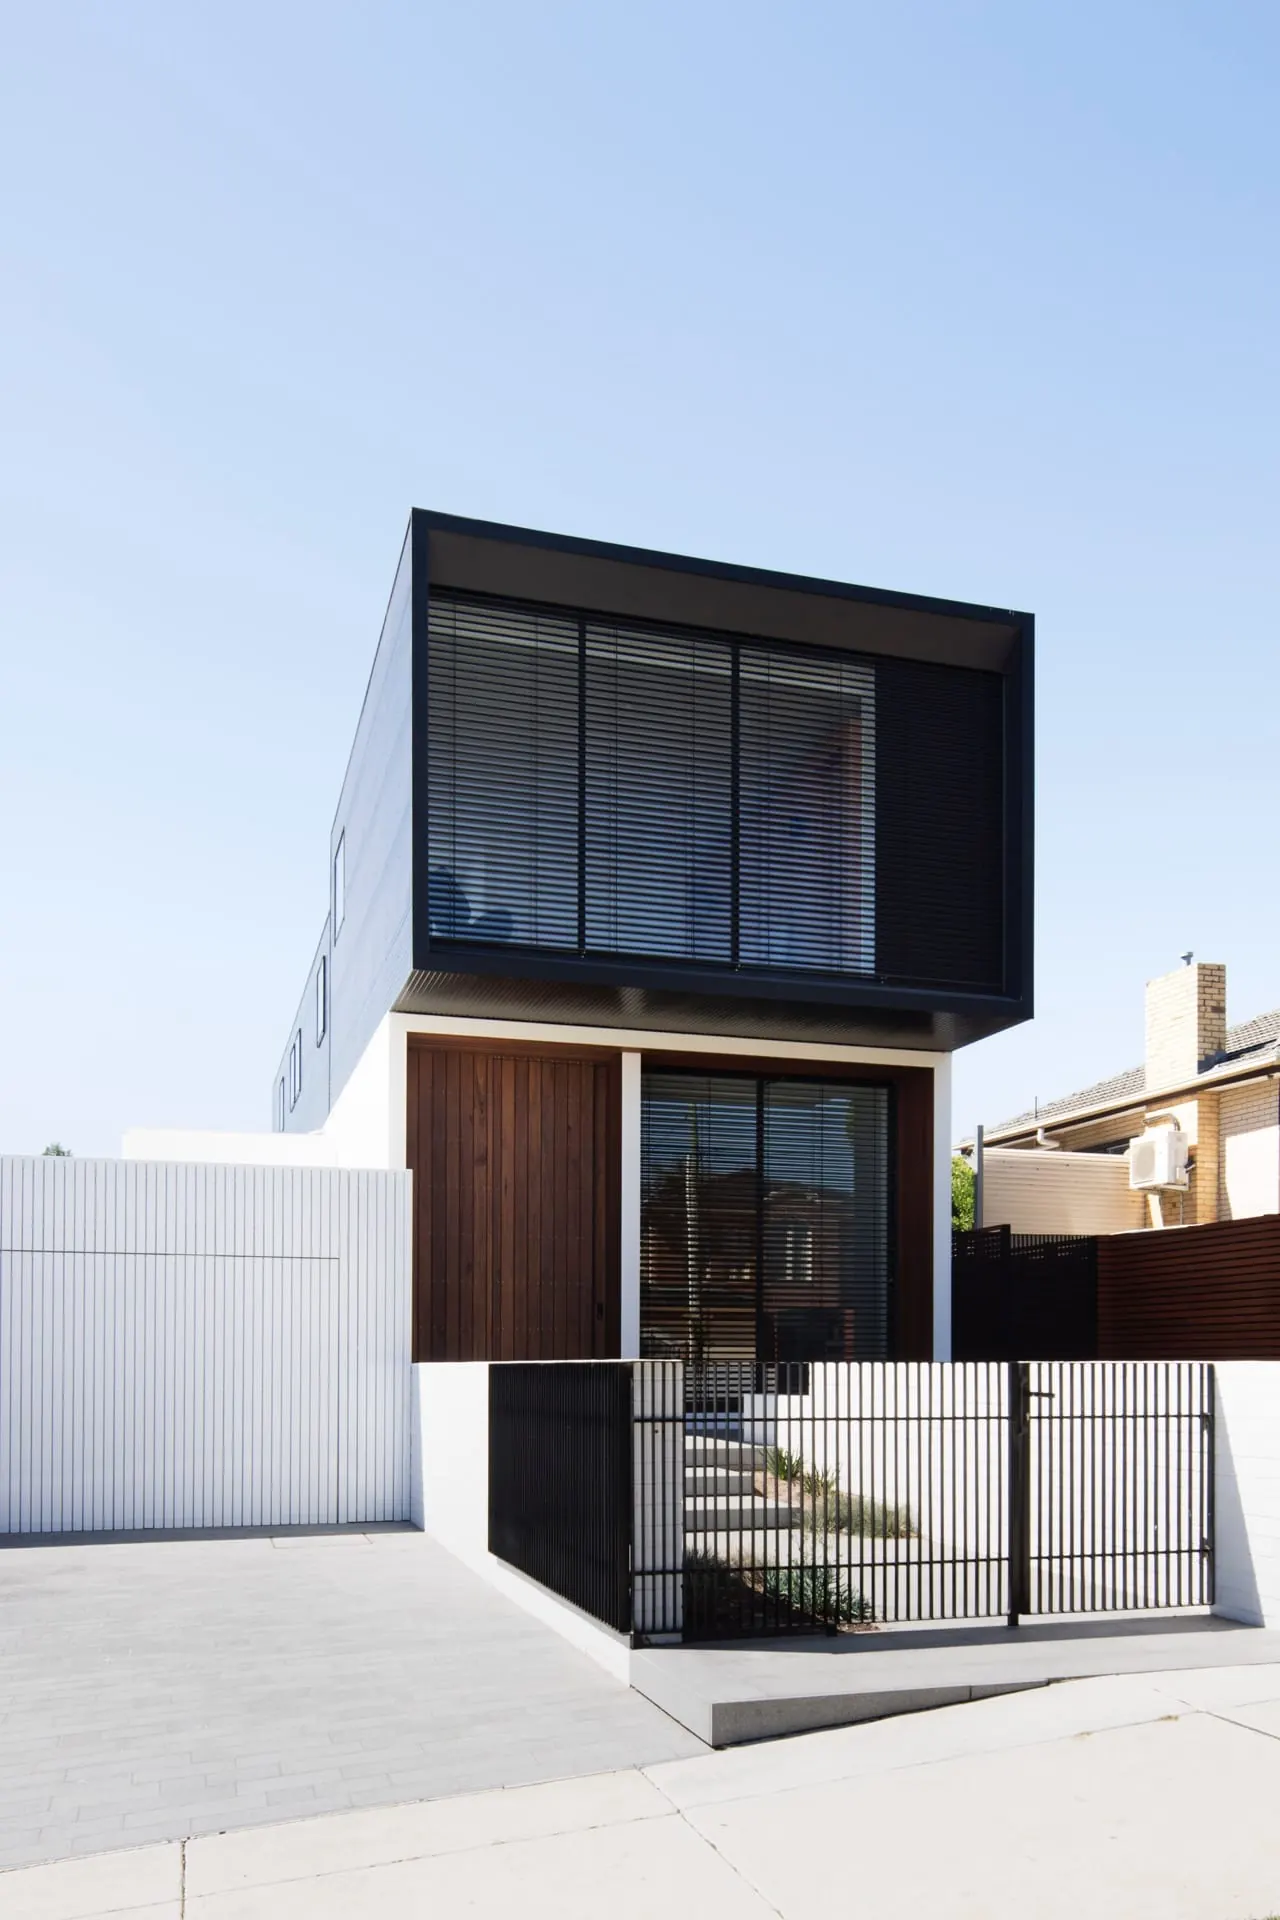
Bulleen House from the street: a dark box-like upper level with a screened window above a timber entry and white walls
Bulleen House
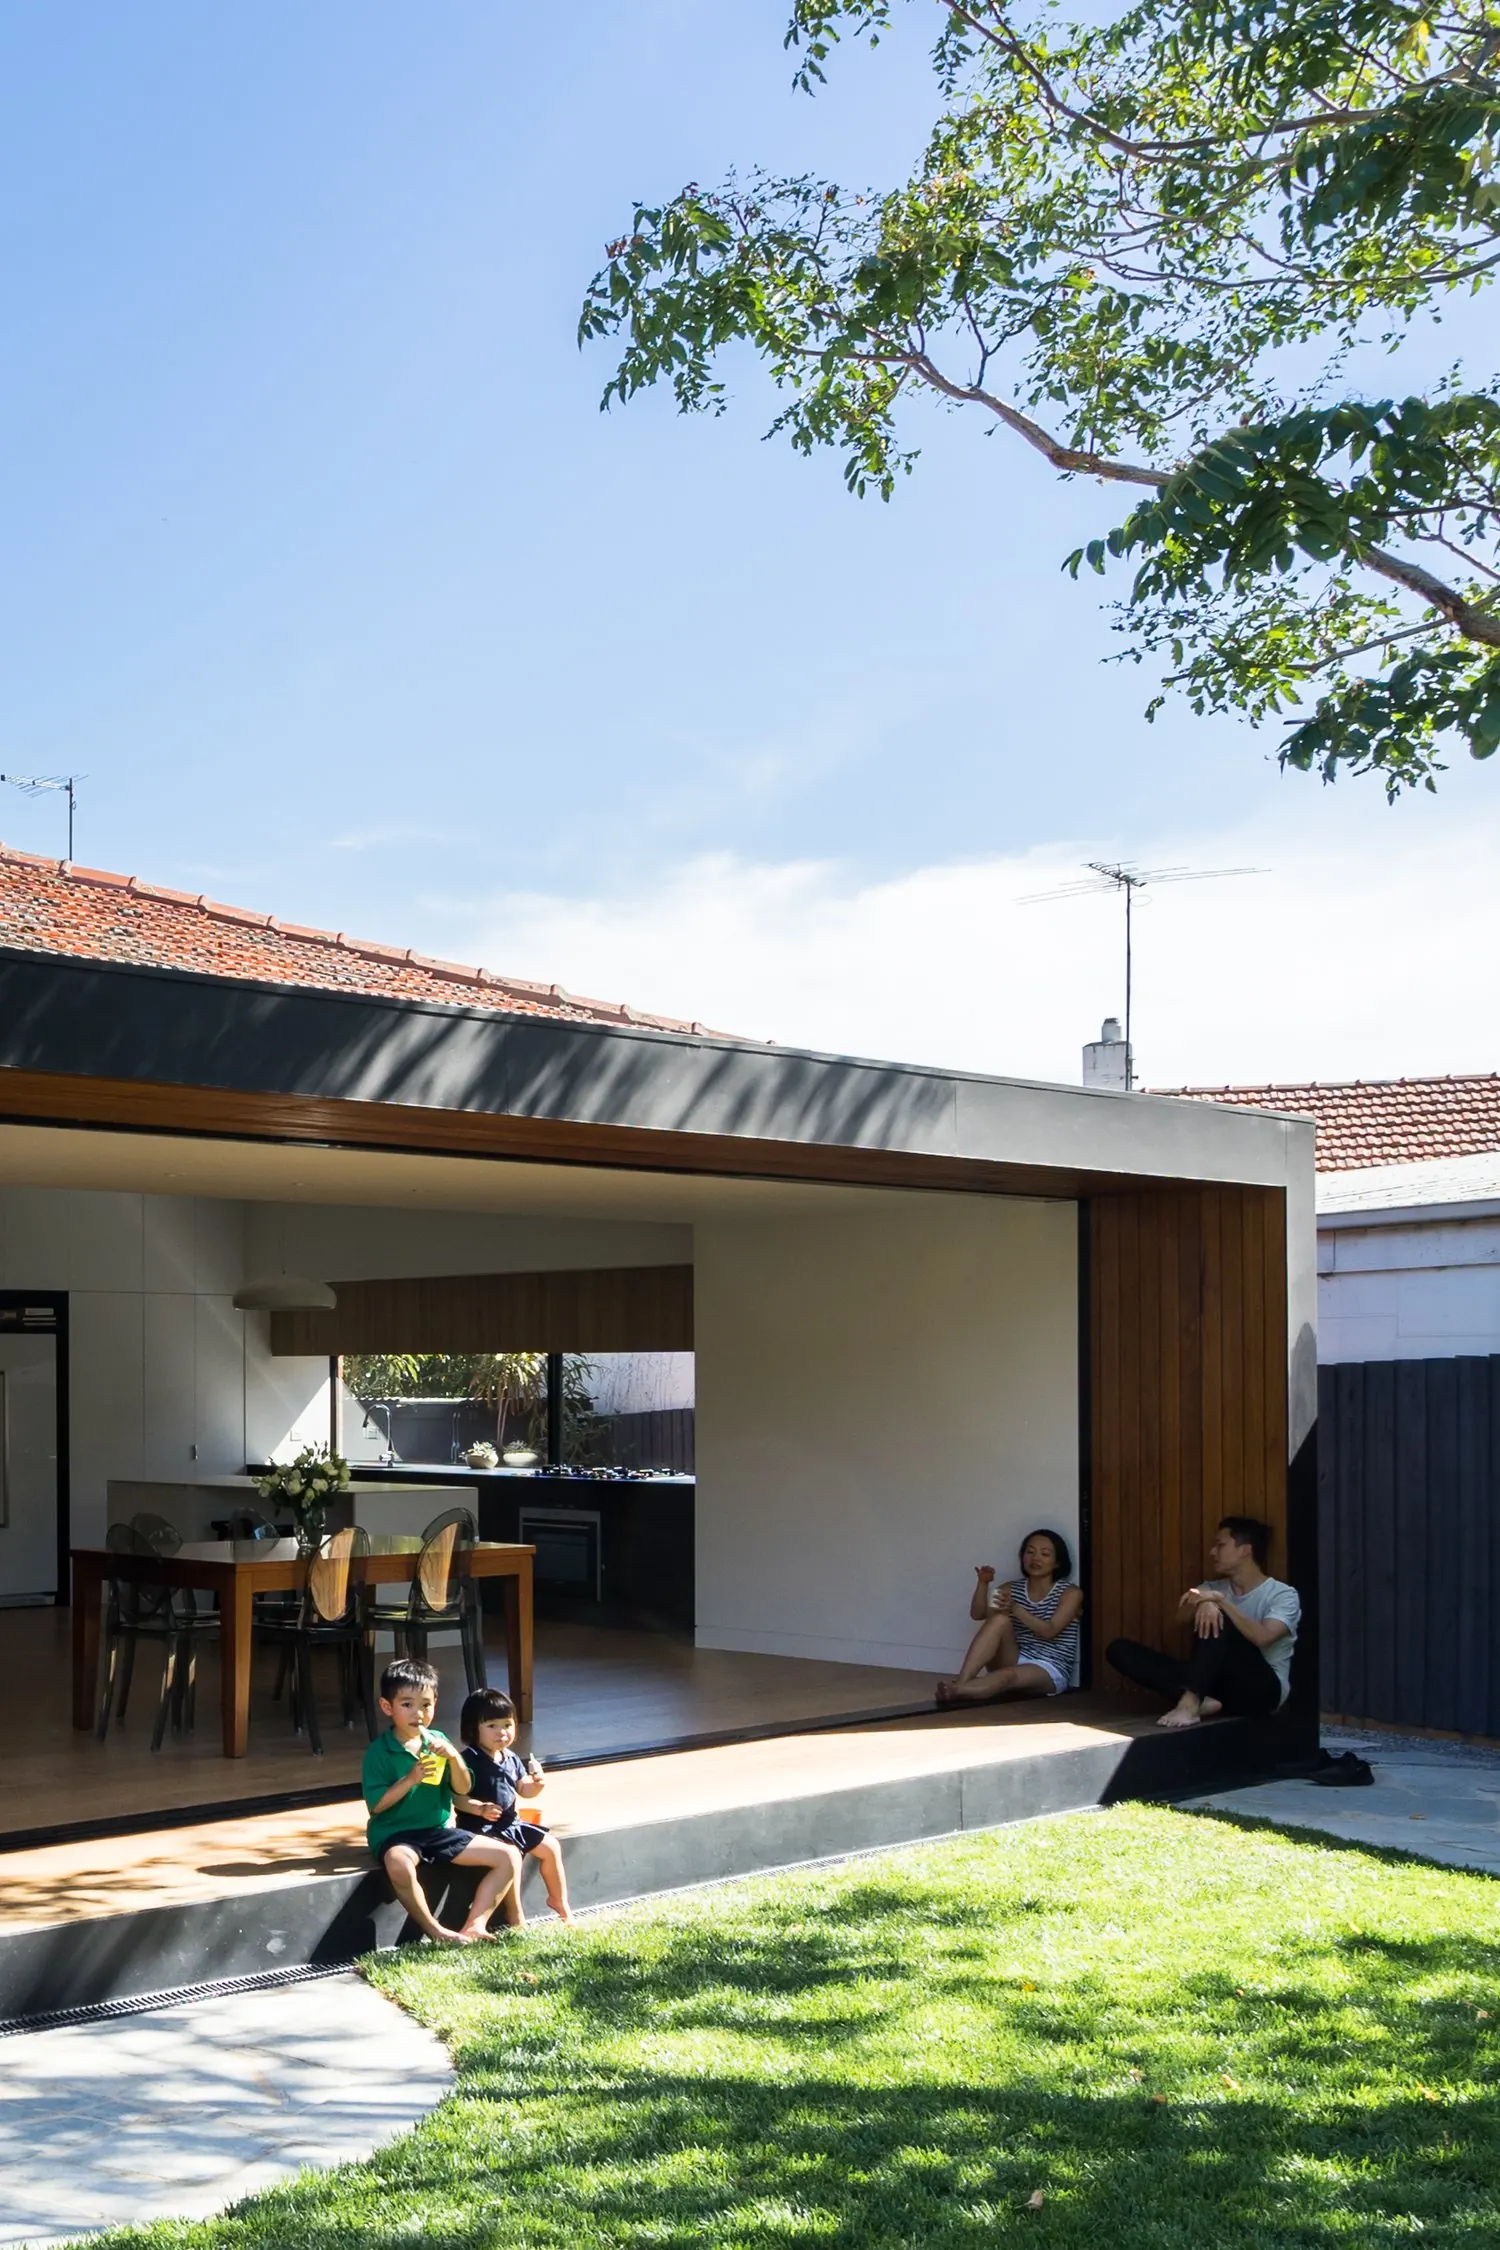
Open House: children and an adult sitting on the edge of the open living room, which faces the lawn under a dark fascia
Open House
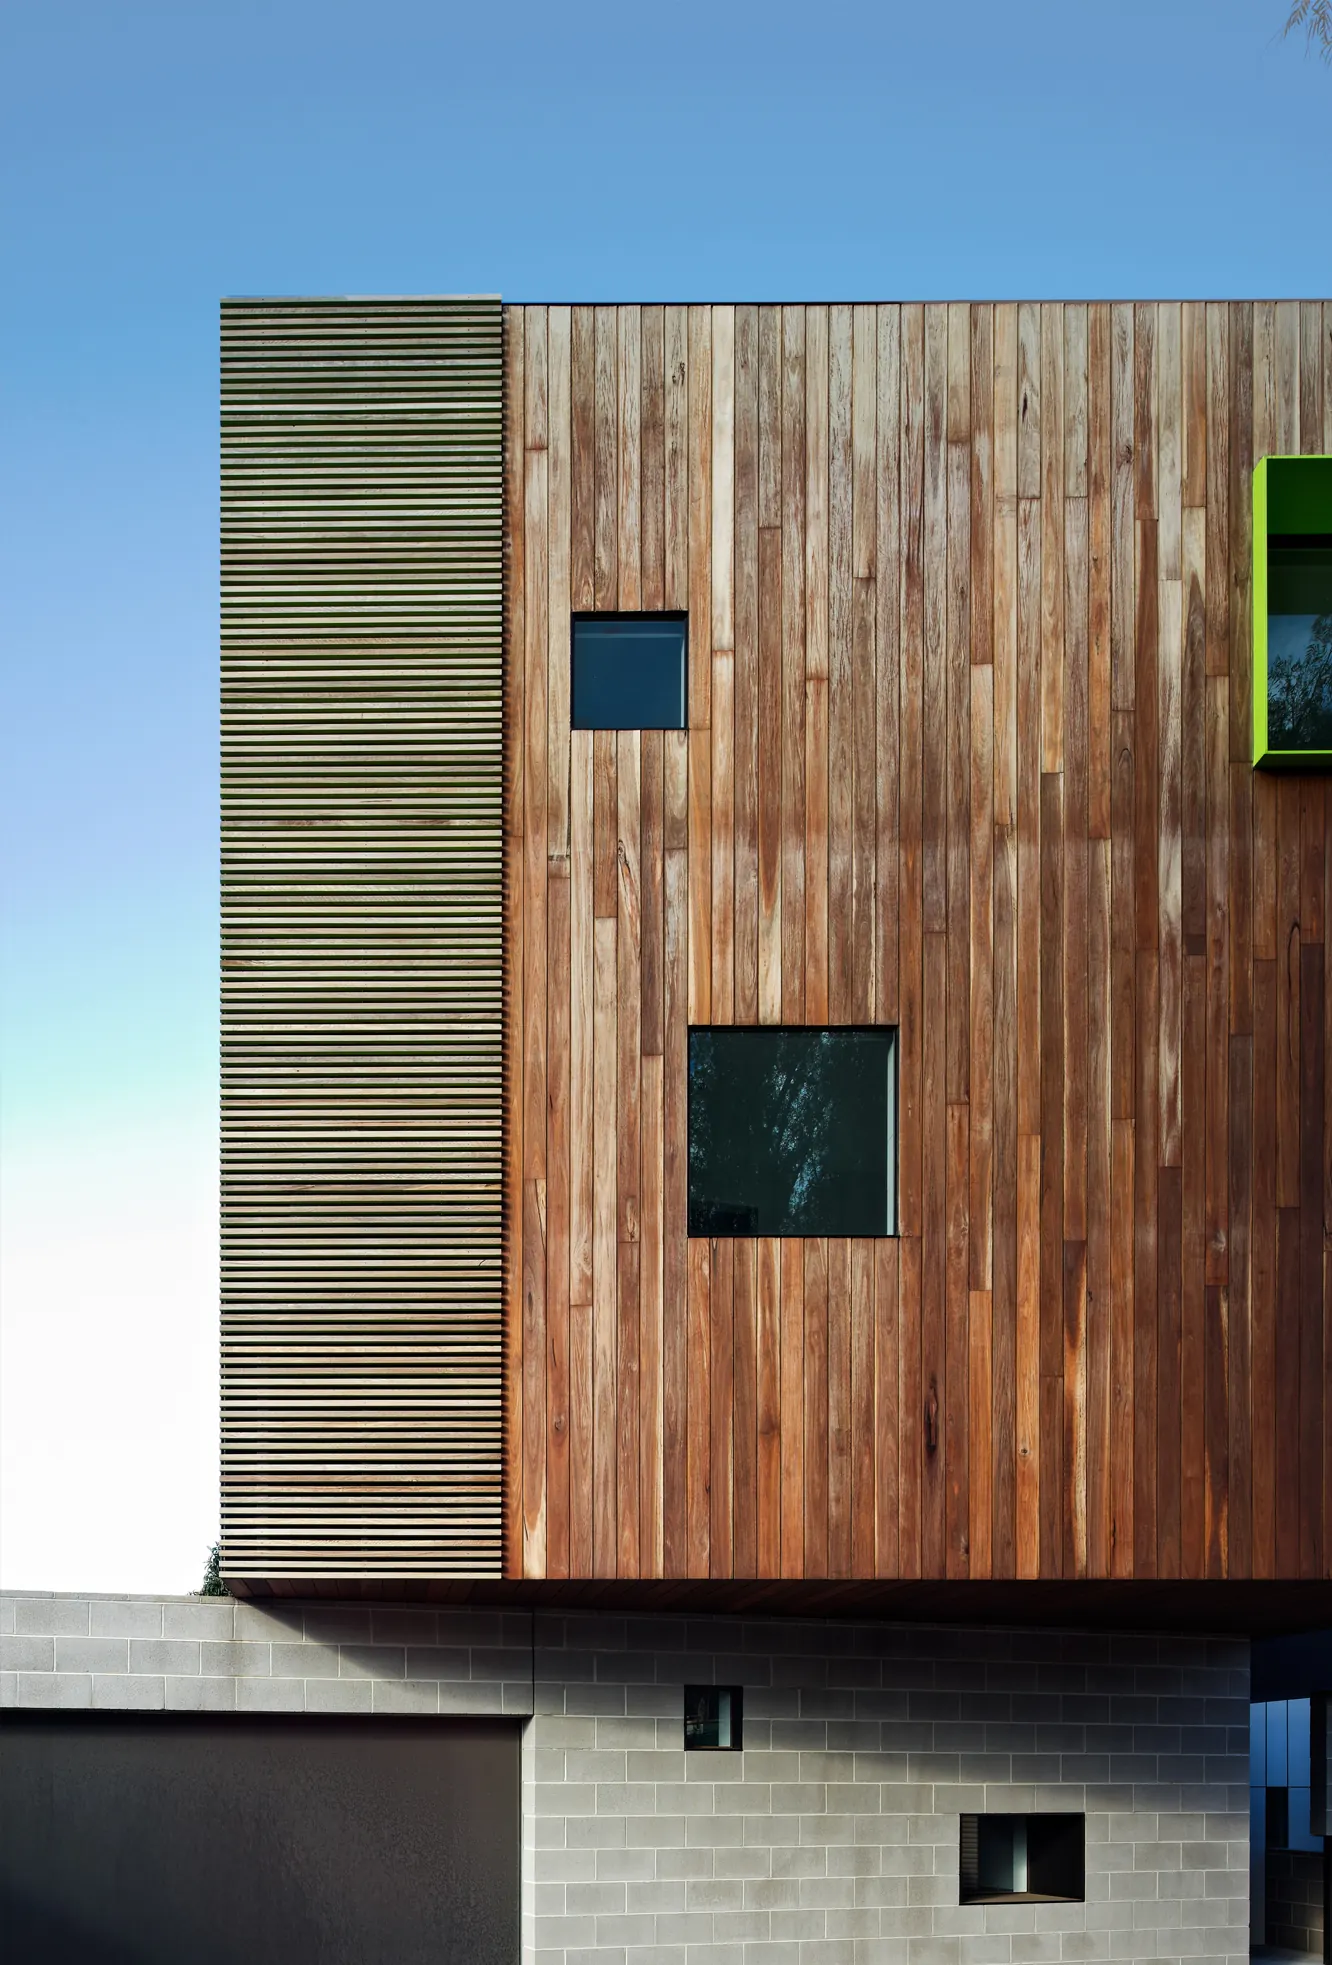
Peppercorn House: a timber-clad upper level with small square windows and a green window box, above grey block walls
Peppercorn House
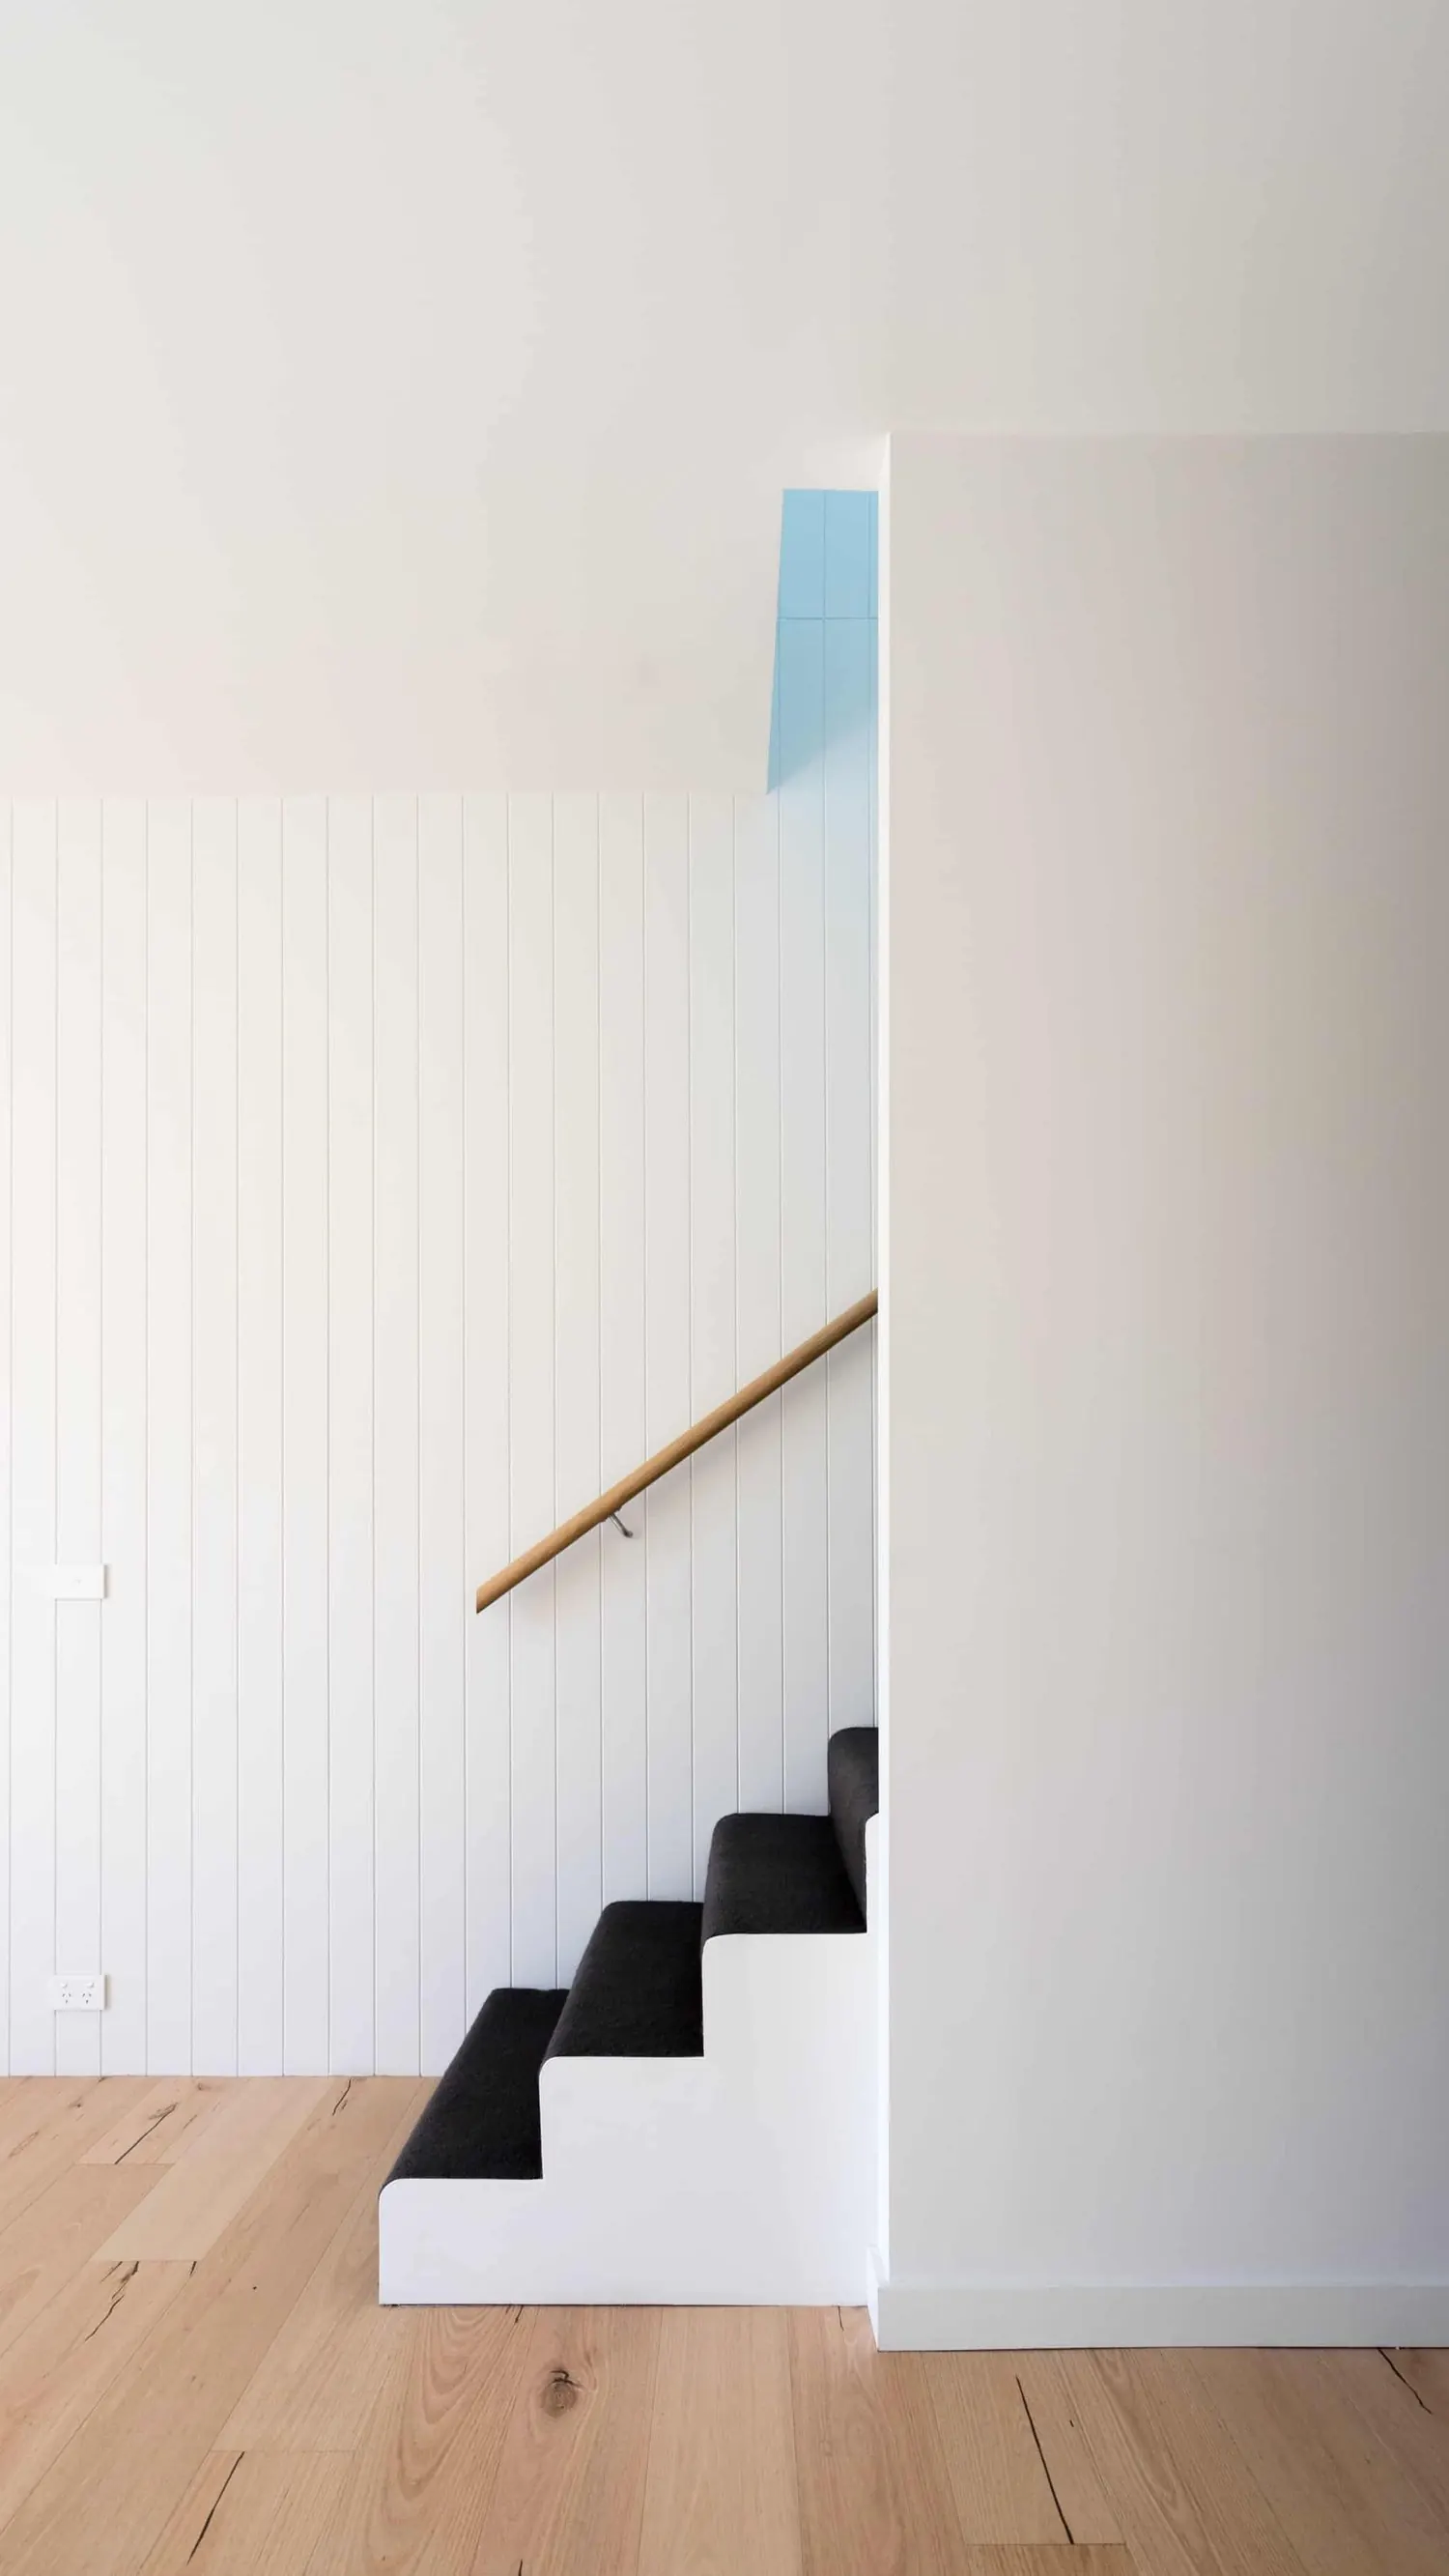
White stair with a timber handrail and dark treads beside a white panelled wall and timber floor
Ivanhoe Houses
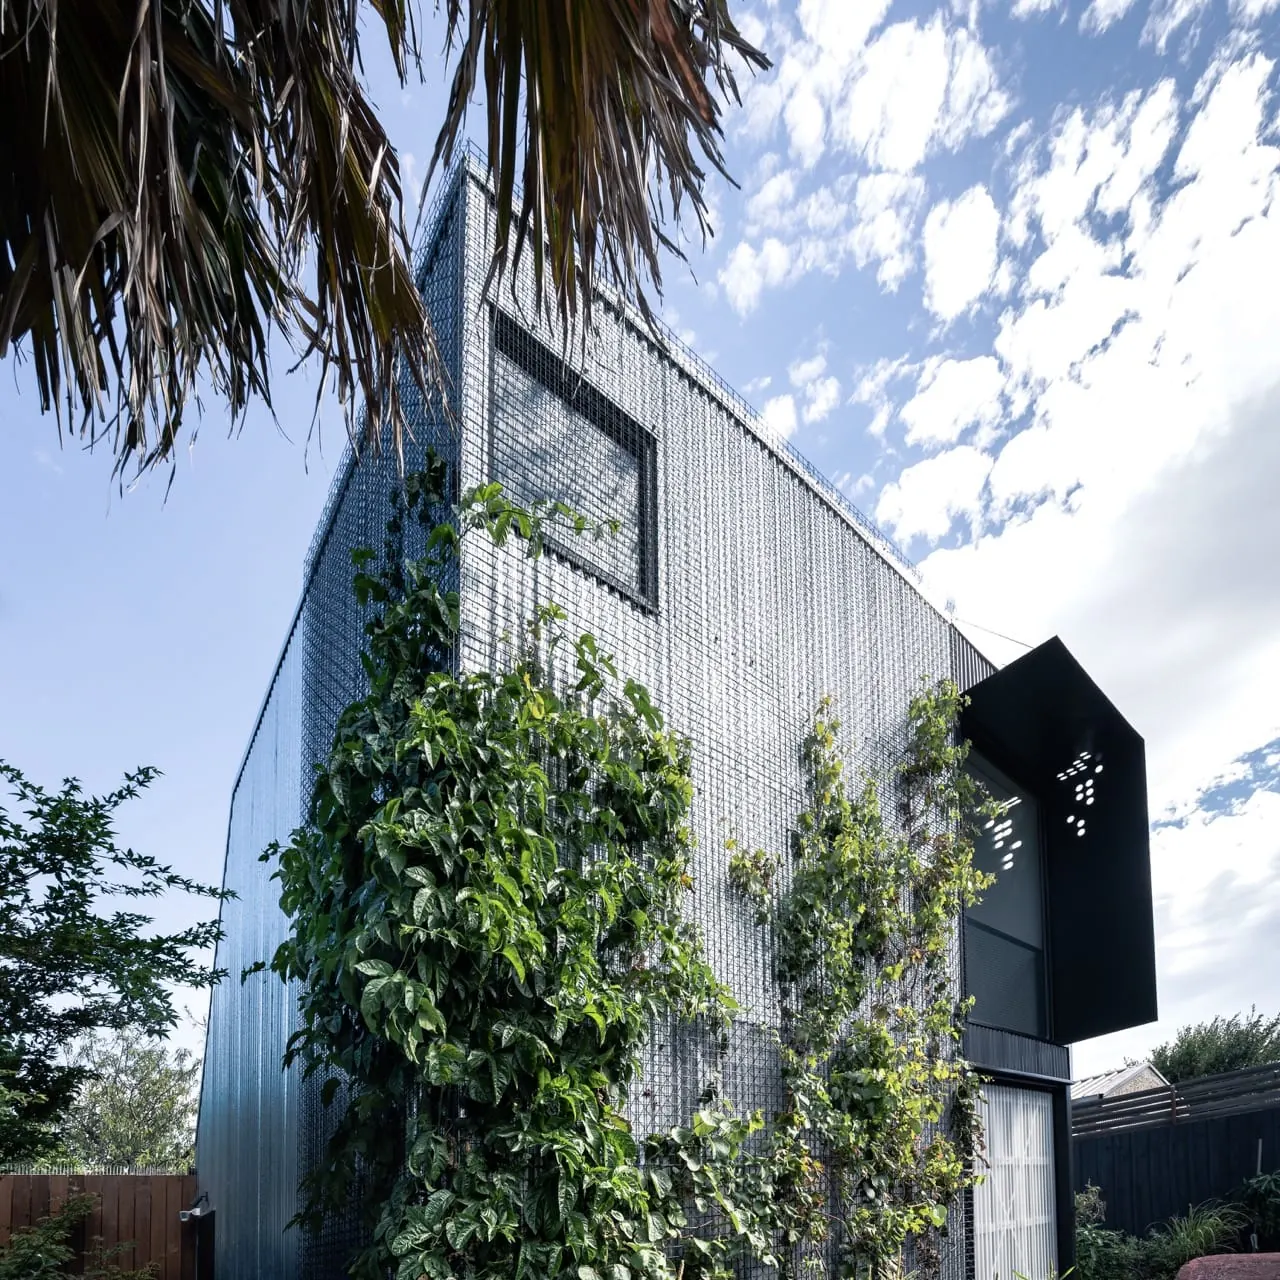
Garden Studio: a tall, narrow building wrapped in metal mesh with climbing plants and a black box window
Garden Studio
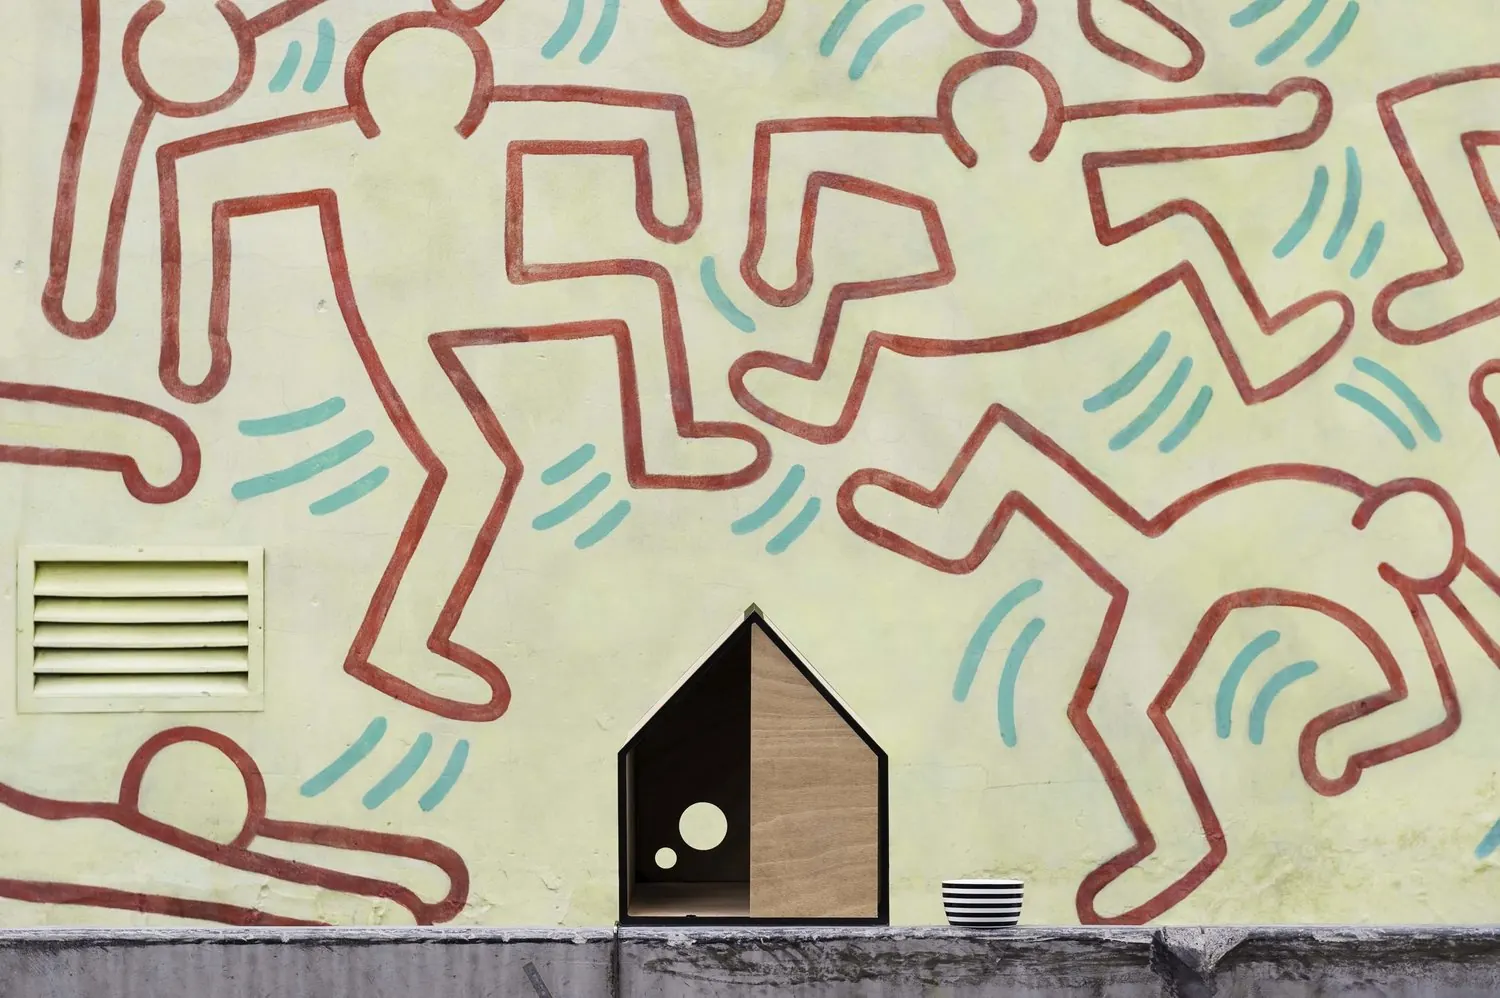
The Dog Room, a small house-shaped timber kennel, in front of a mural of red outlined figures
The Dog Room
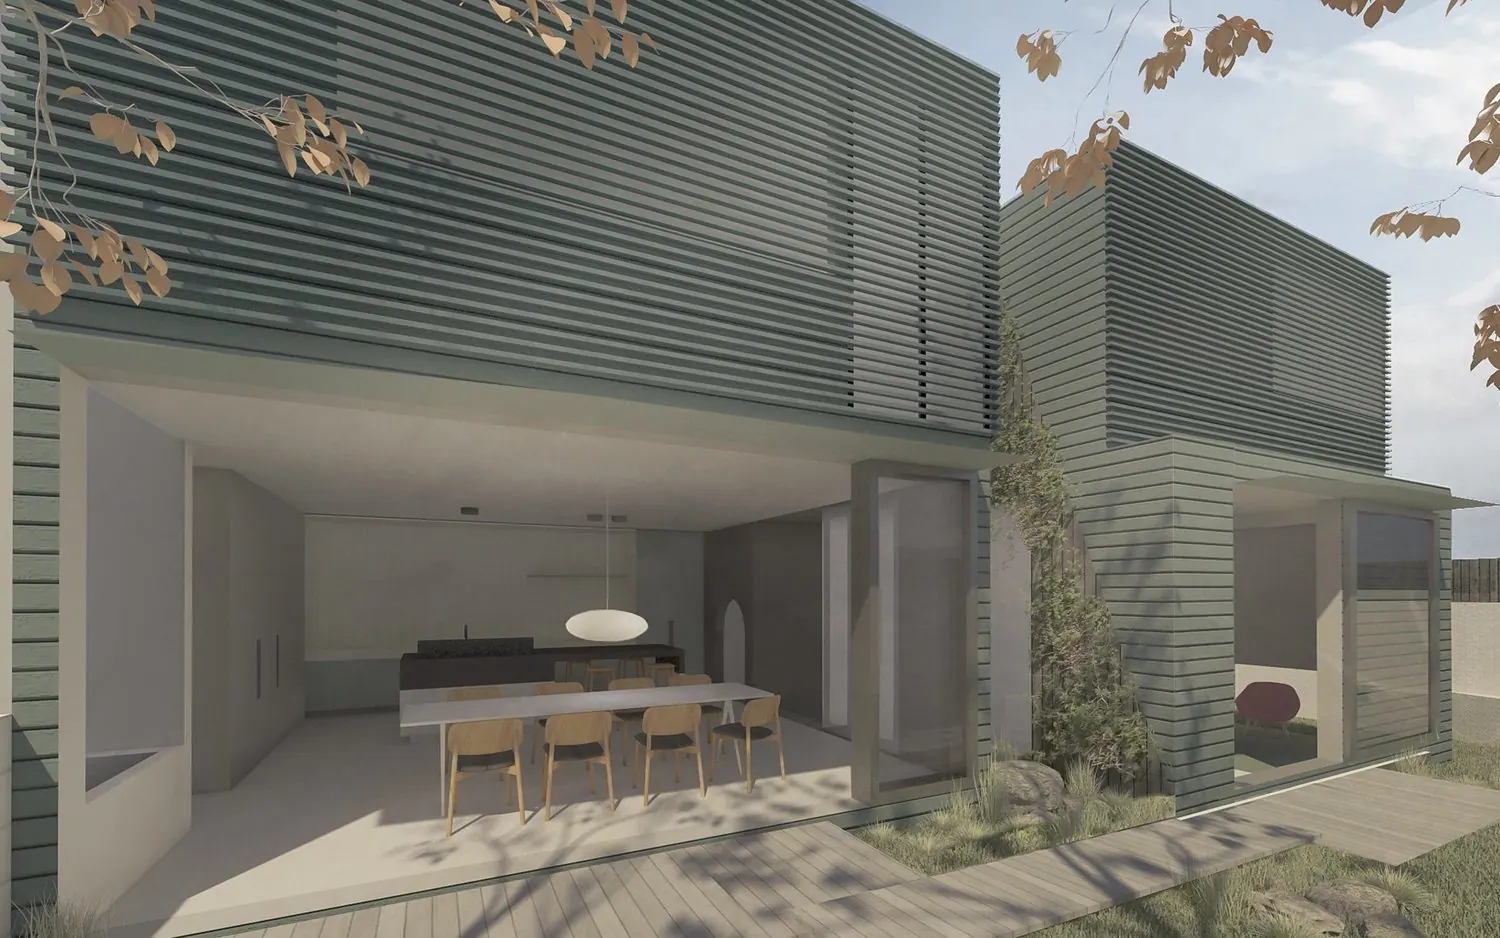
Rendering of Ebden House: a two-storey rear extension with a horizontally screened upper level above an open dining area
Ebden House
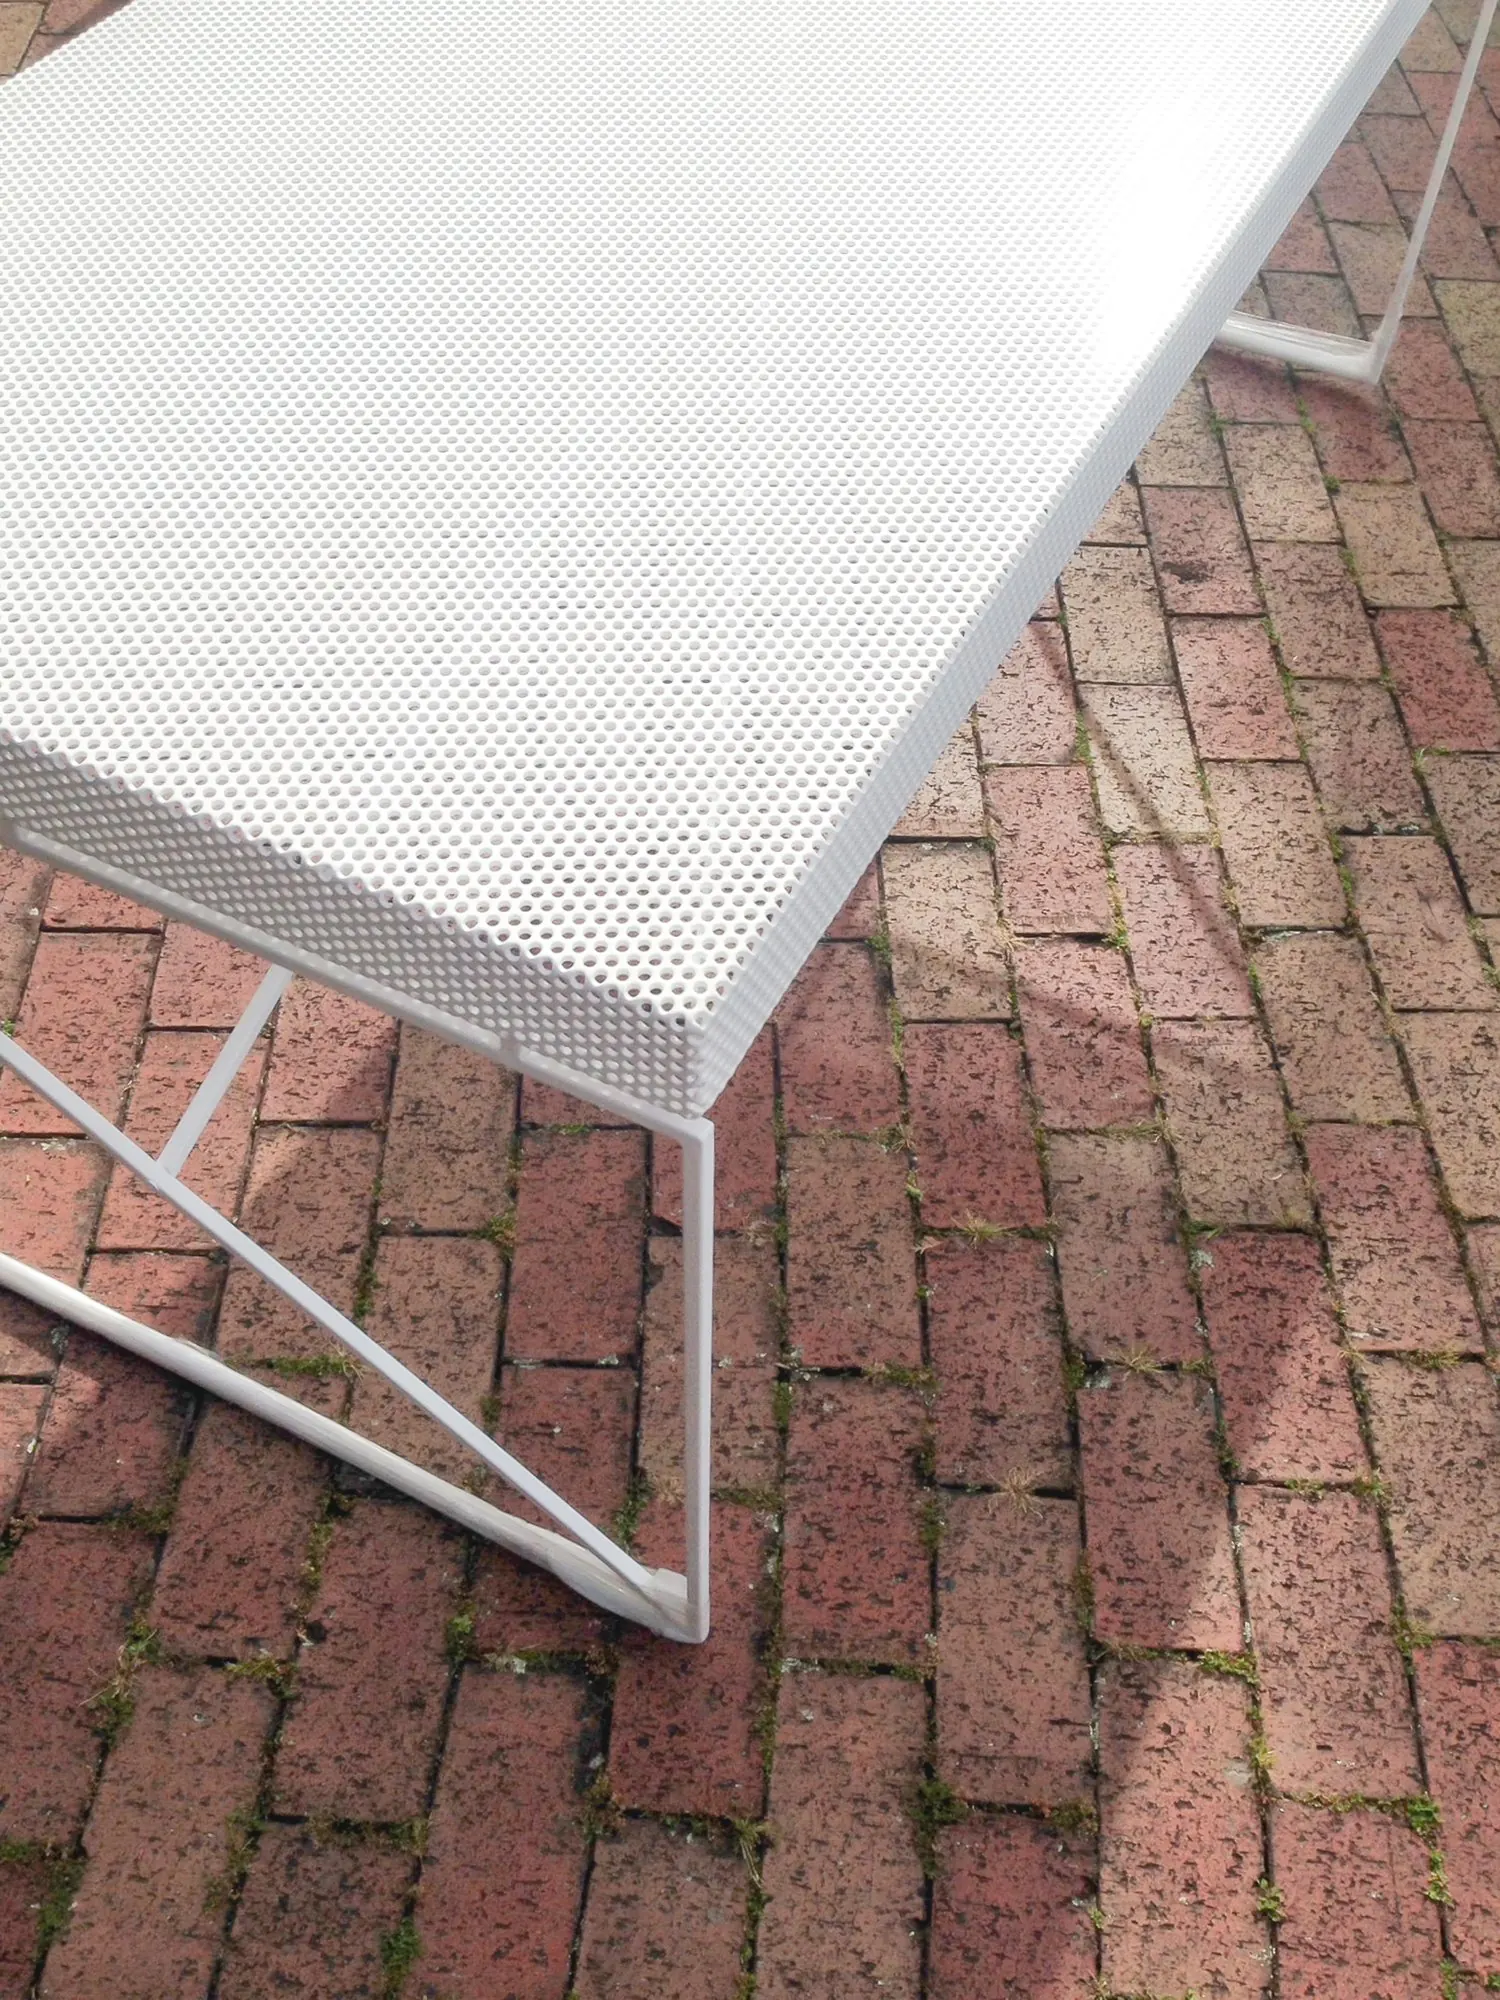
Corner of the white perforated-metal desk top and angled steel legs, on brick paving
Perf Desk