Tunnel House
- Location
- Hawthorn
Our clients approached us to renovate their double-fronted cottage in Hawthorn. After a few briefing sessions it became clear that their life revolved around the garden and spending as much of the day outdoors as possible. The existing house did not make good use of its outdoor space and, facing entirely south, its centre was dark for most of the year.
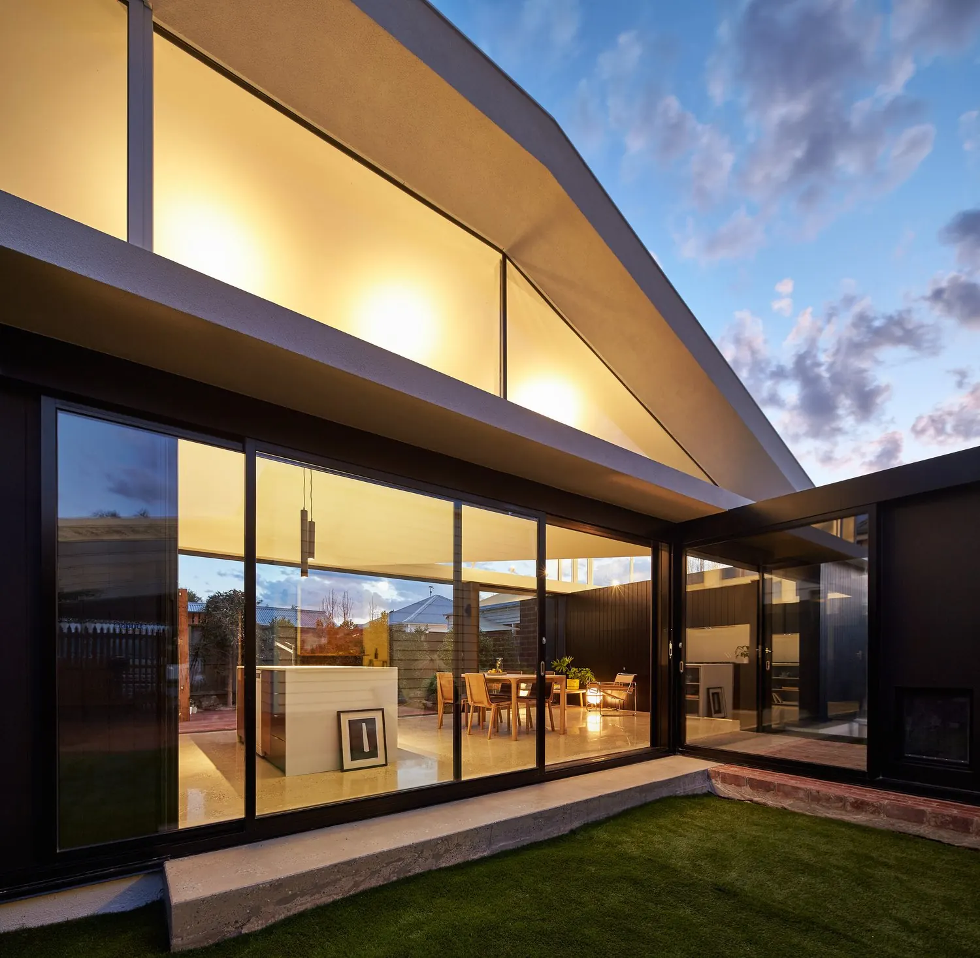
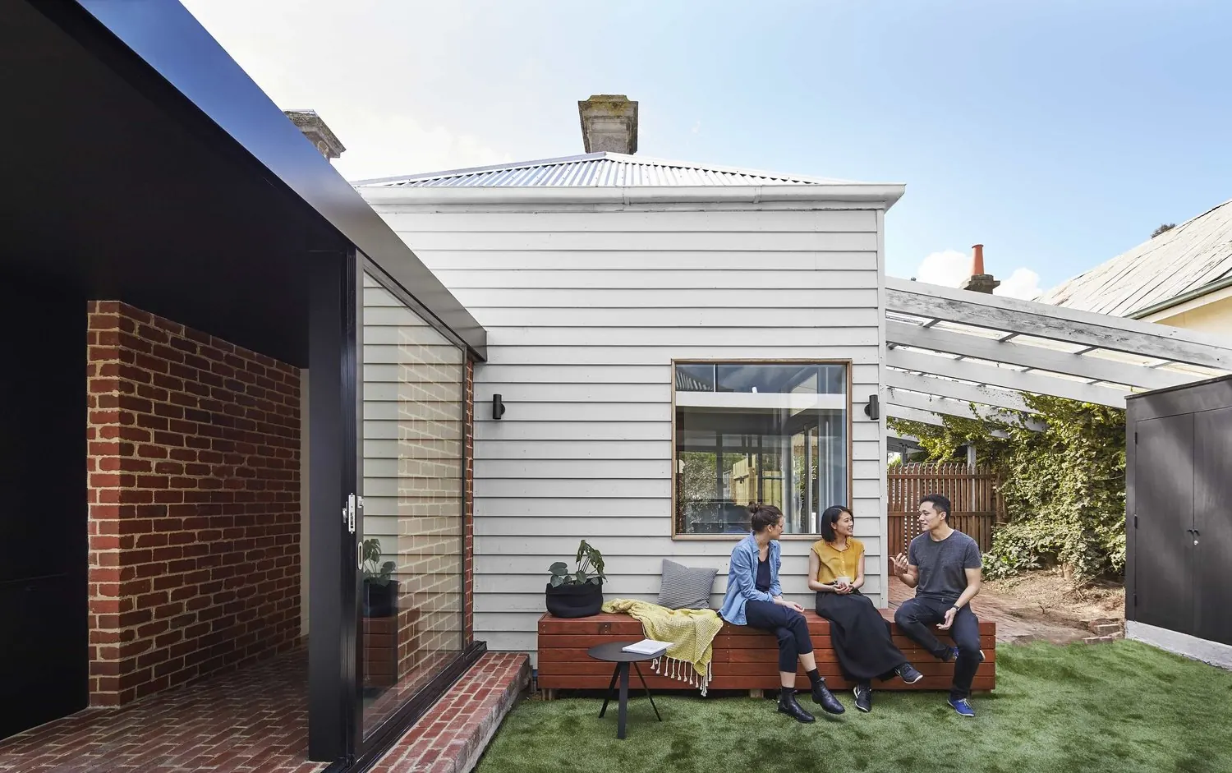
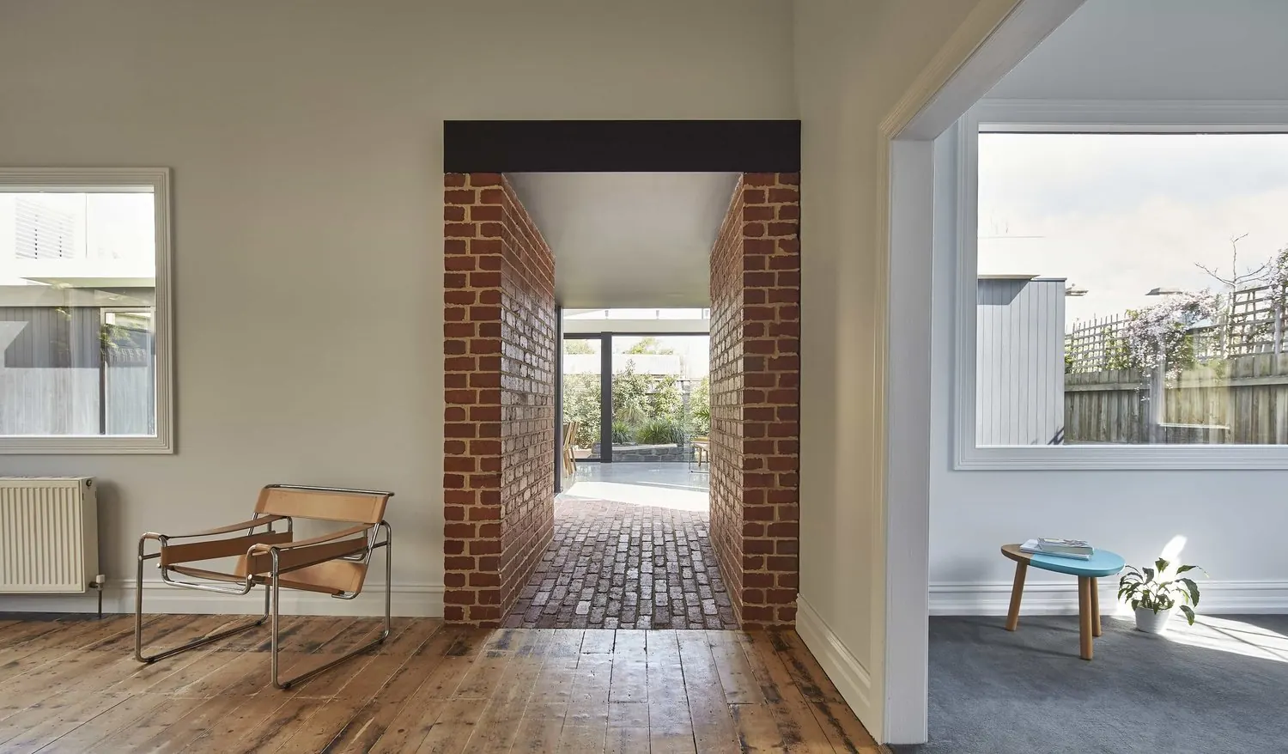
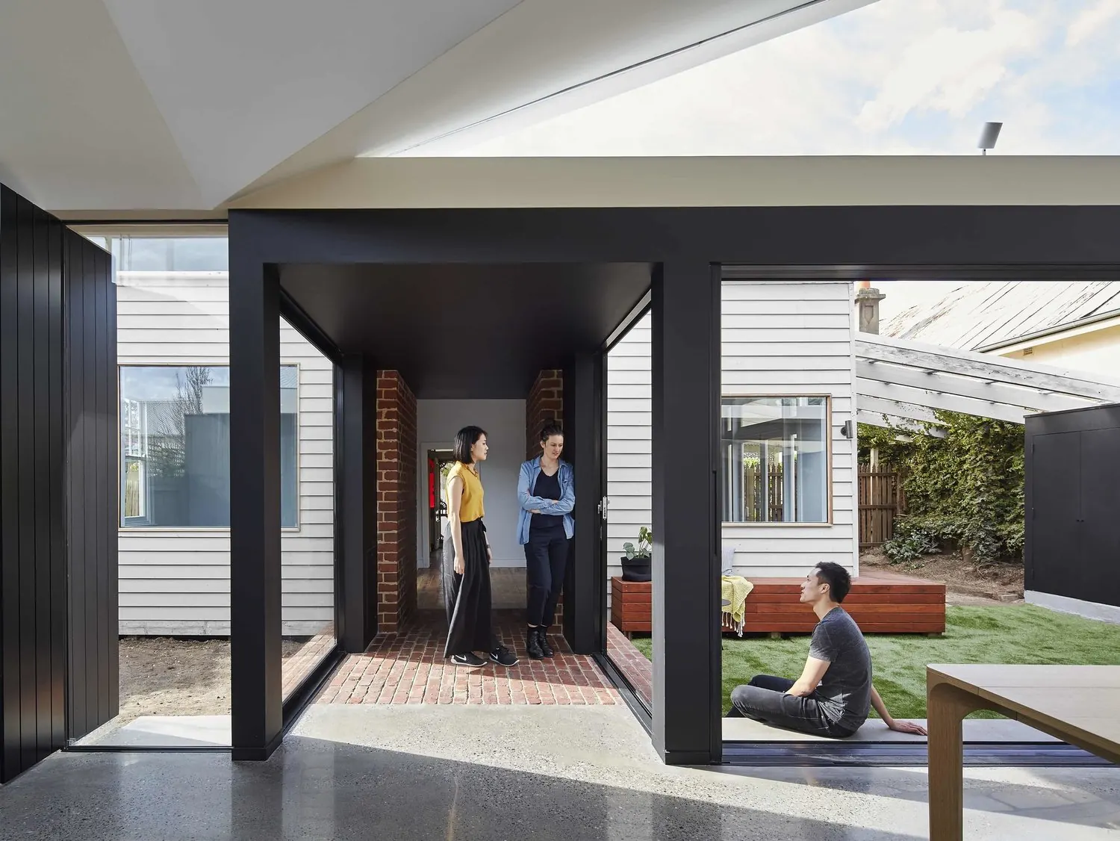
Our first move was to remove the awkward rear lean-to. Instead of extending the existing house, we built a stand-alone structure behind it and connected the two with a central passageway. This lets the two buildings contrast in form and character, with a clear distinction between old and new. It also opens the middle of the site to form a north-facing courtyard, giving us a north-facing living area at the rear, natural light in the darkest part of the front house, and an active garden courtyard.
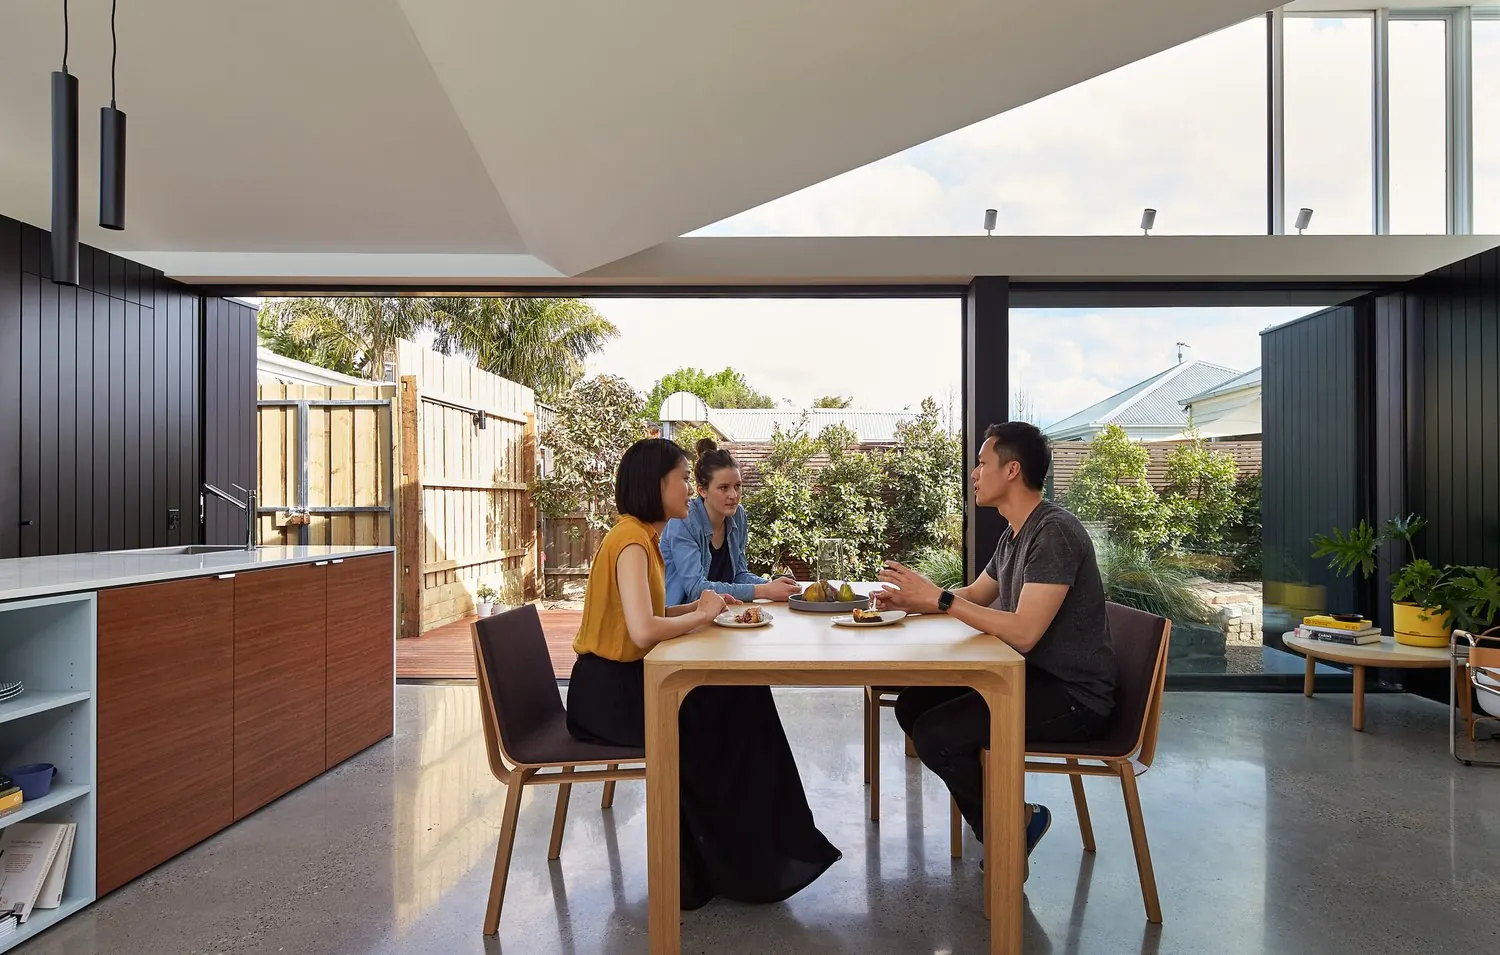
The new living area sits between the rear garden and the courtyard. Where our clients once lived next to their garden, they now live in the middle of it. We felt this approach respected their interests and way of life, and we hope it enhances them.
The concept has four elements: the existing front house, the tunnel, the pavilion and the voids. Each is designed to be read on its own, but they are knitted closely together.
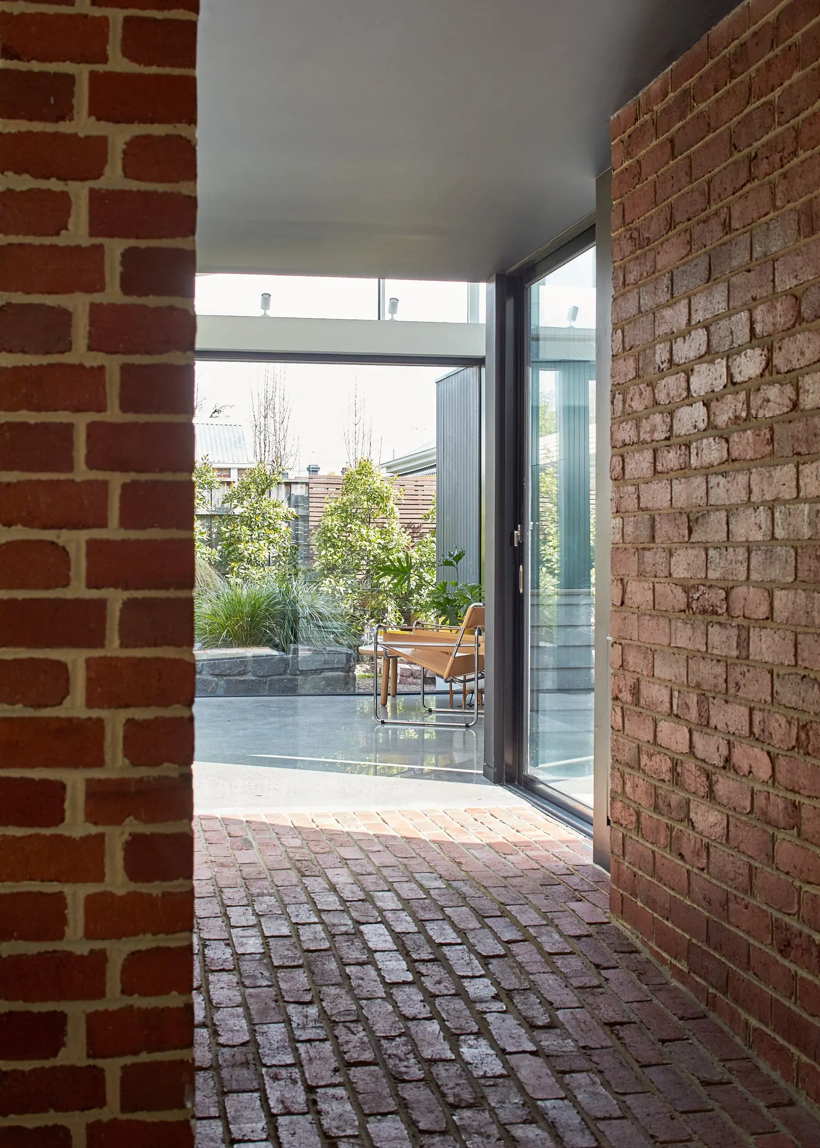
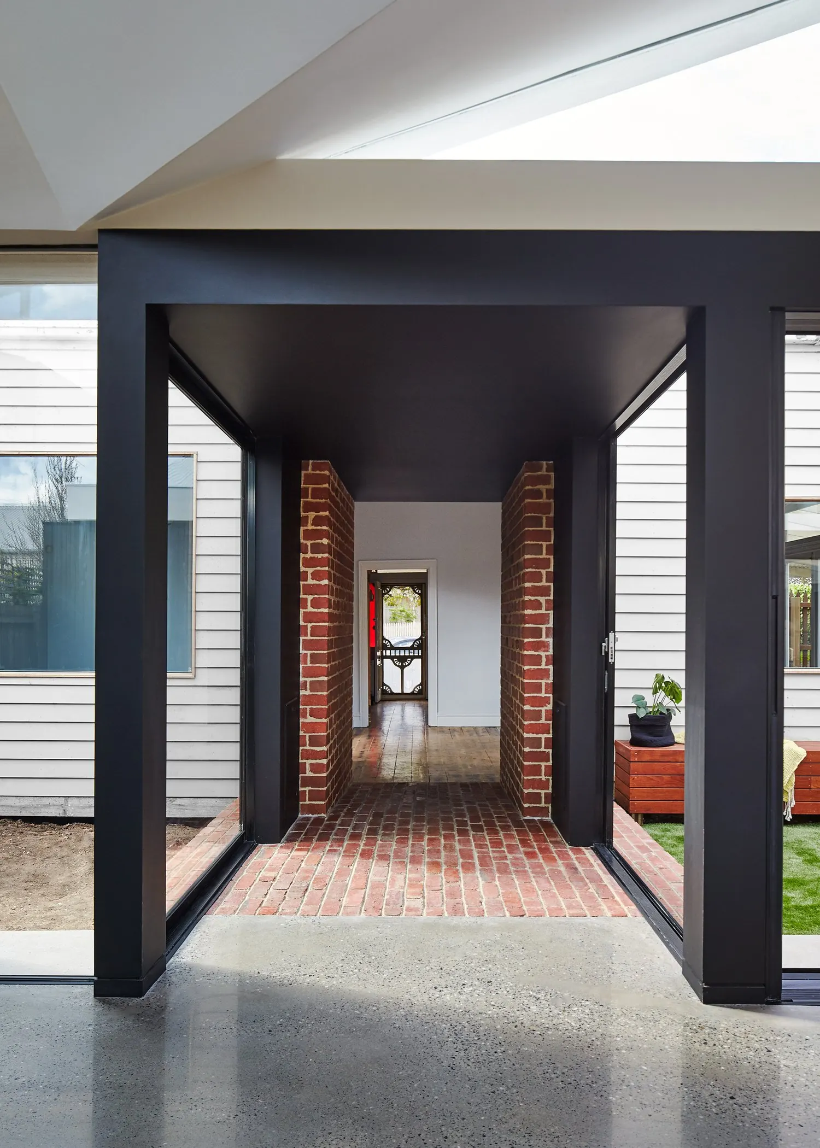
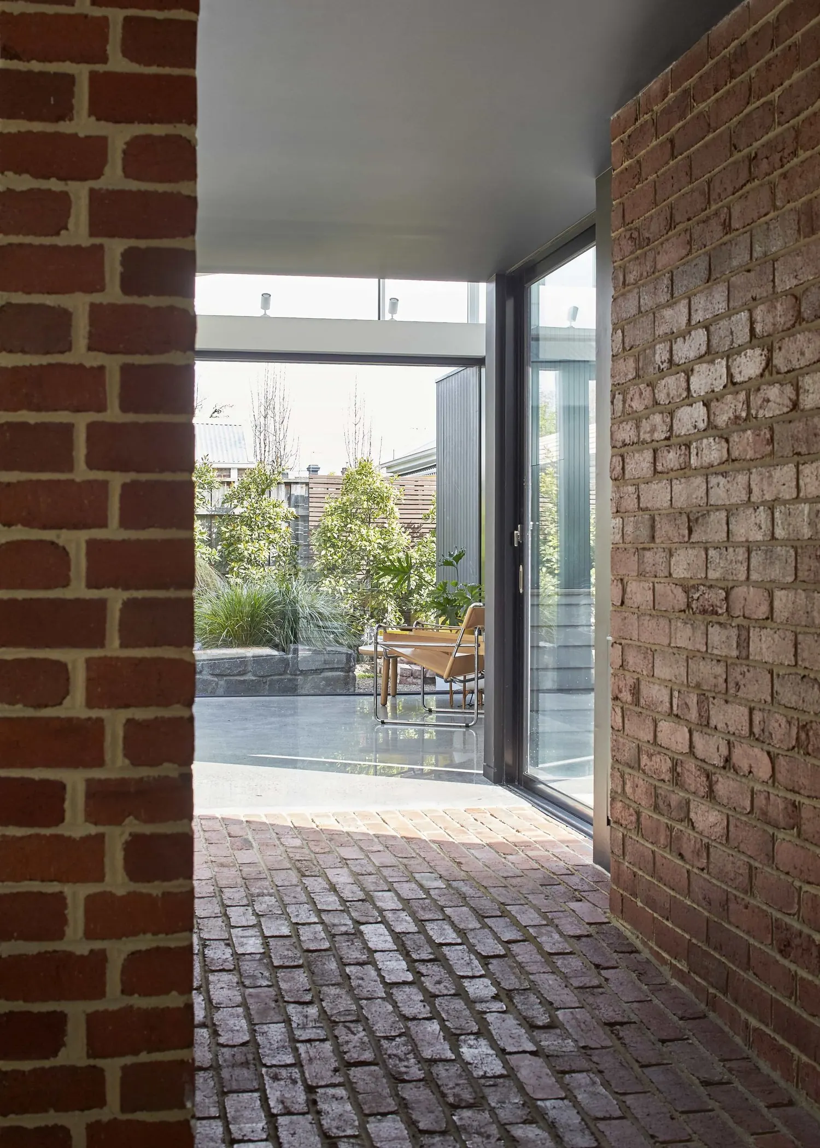
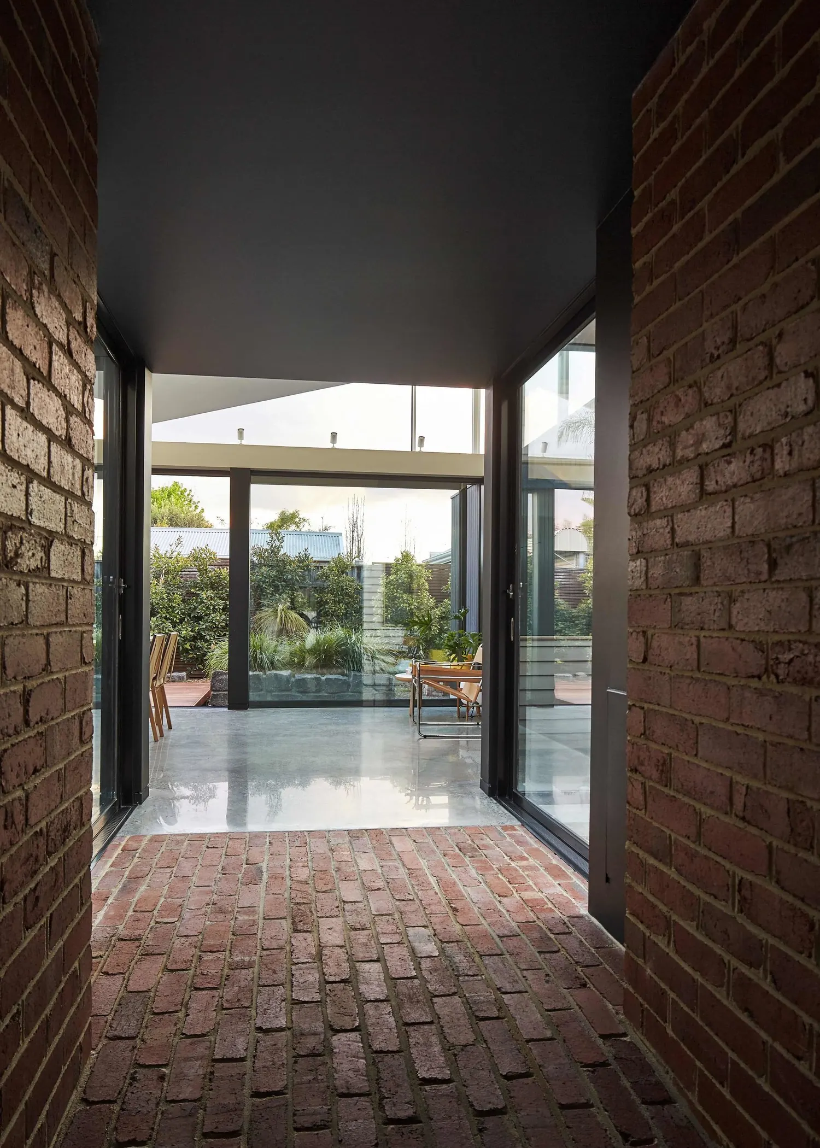
At the rear of the front house, the tunnel leads you through to the new living area and forms one edge of the courtyard. It marks the transition between old and new, and is made of salvaged brick with a glazed sliding door. The brick section gently compresses the space before releasing you into a tall, light-filled living room. The bricks also bring weight, density and coolness, briefly quieting the senses as you walk through, so the release into the living area and courtyard is felt as well as seen.
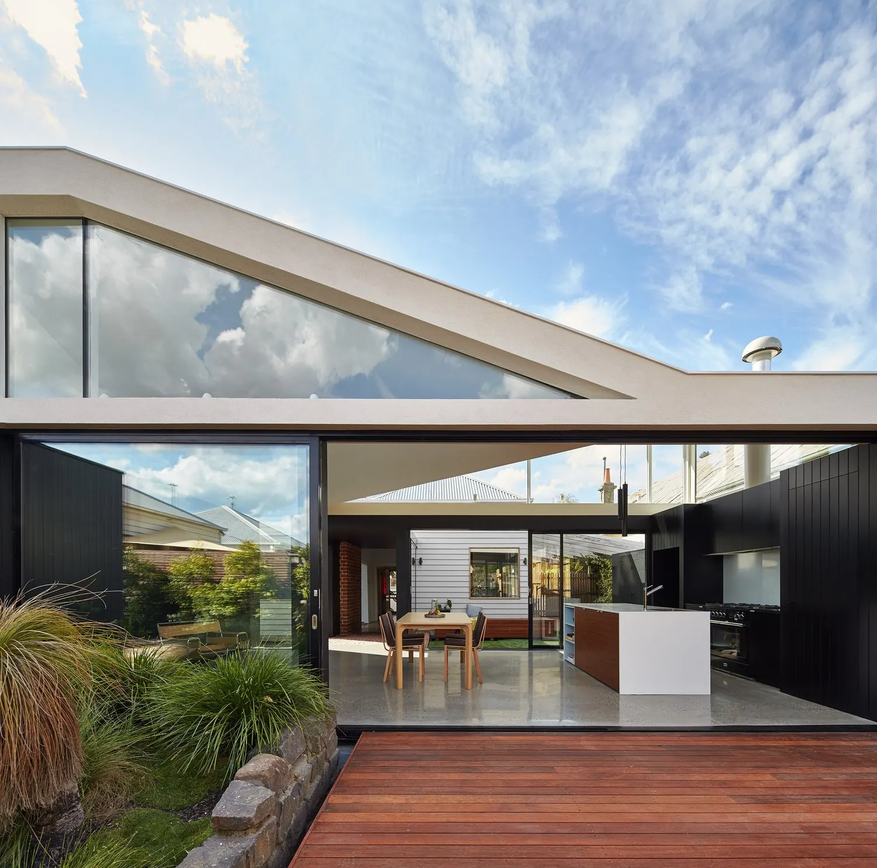
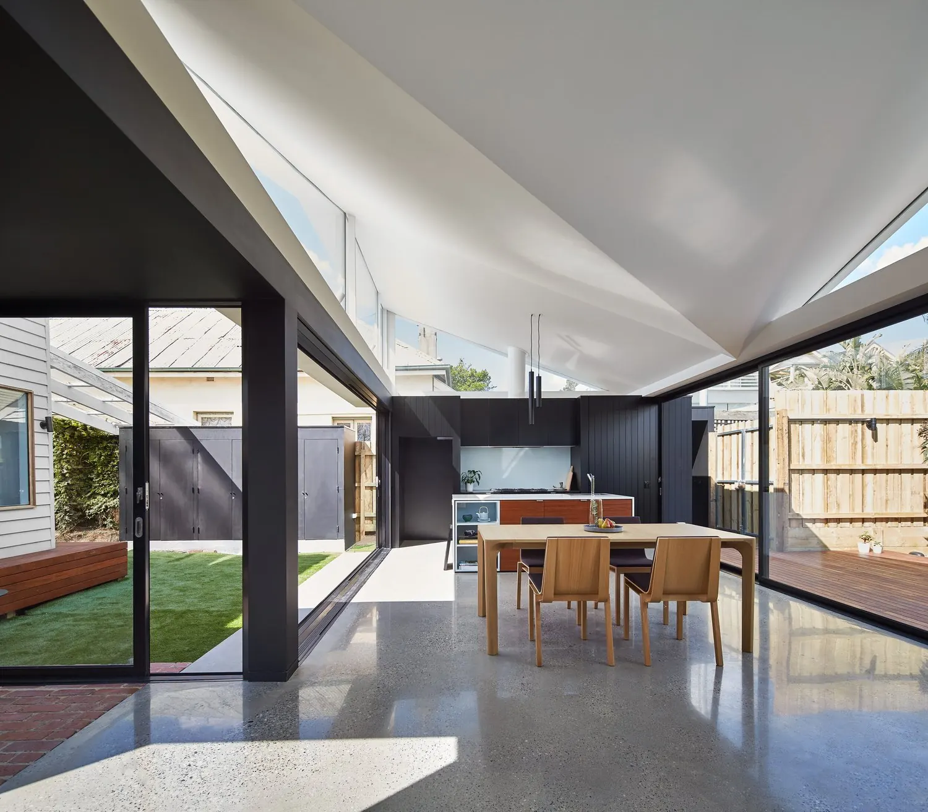
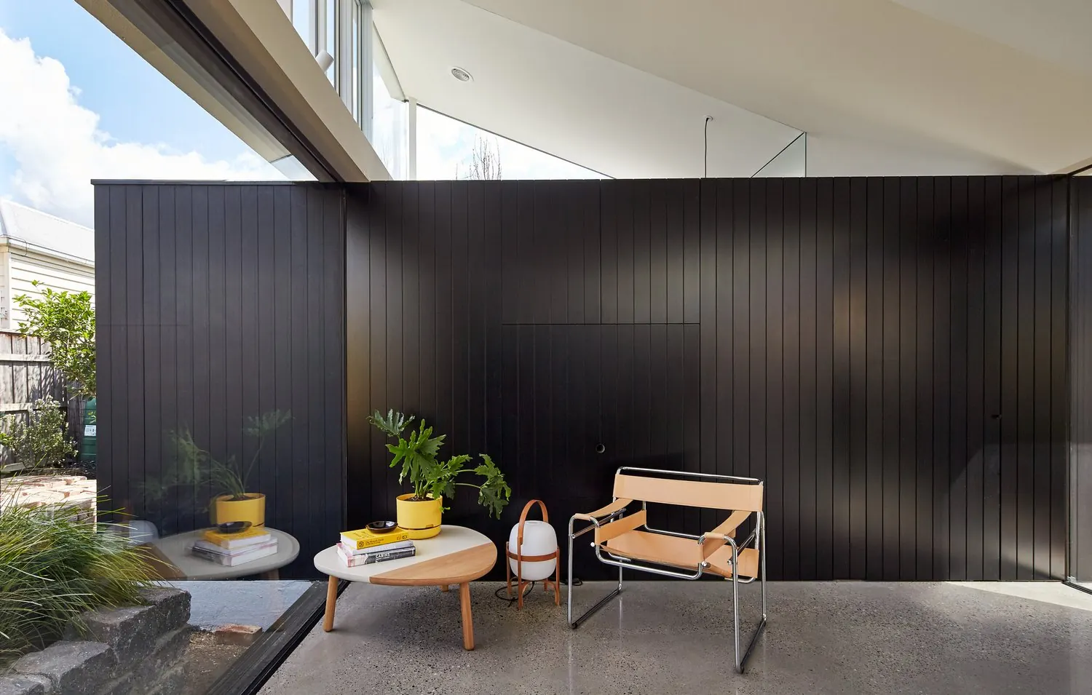
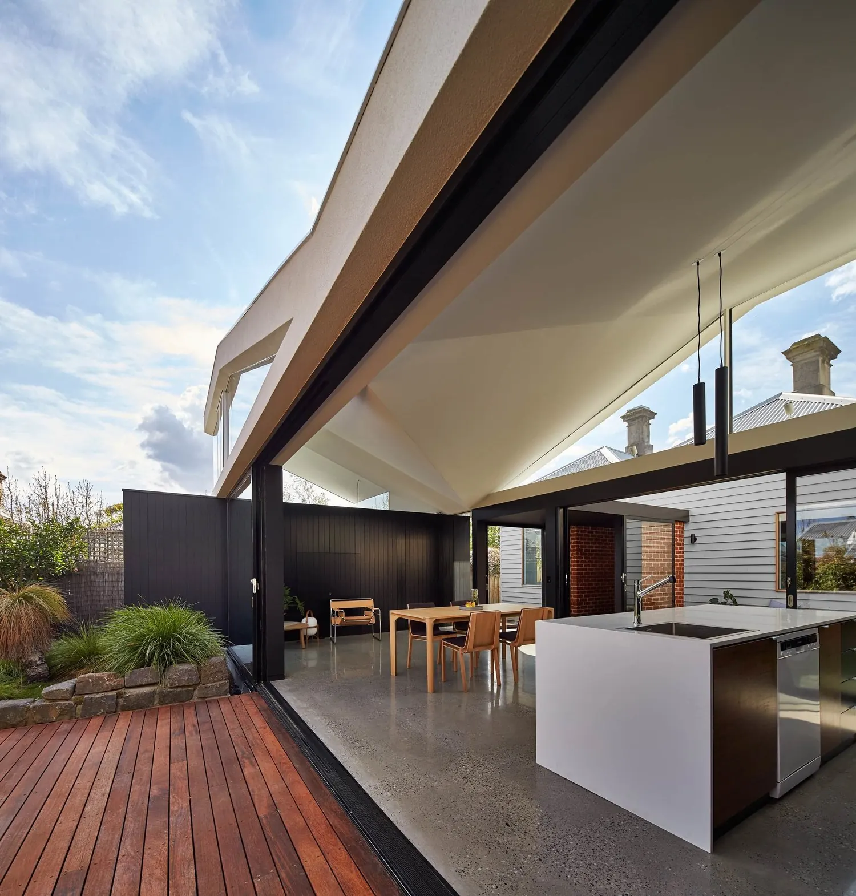
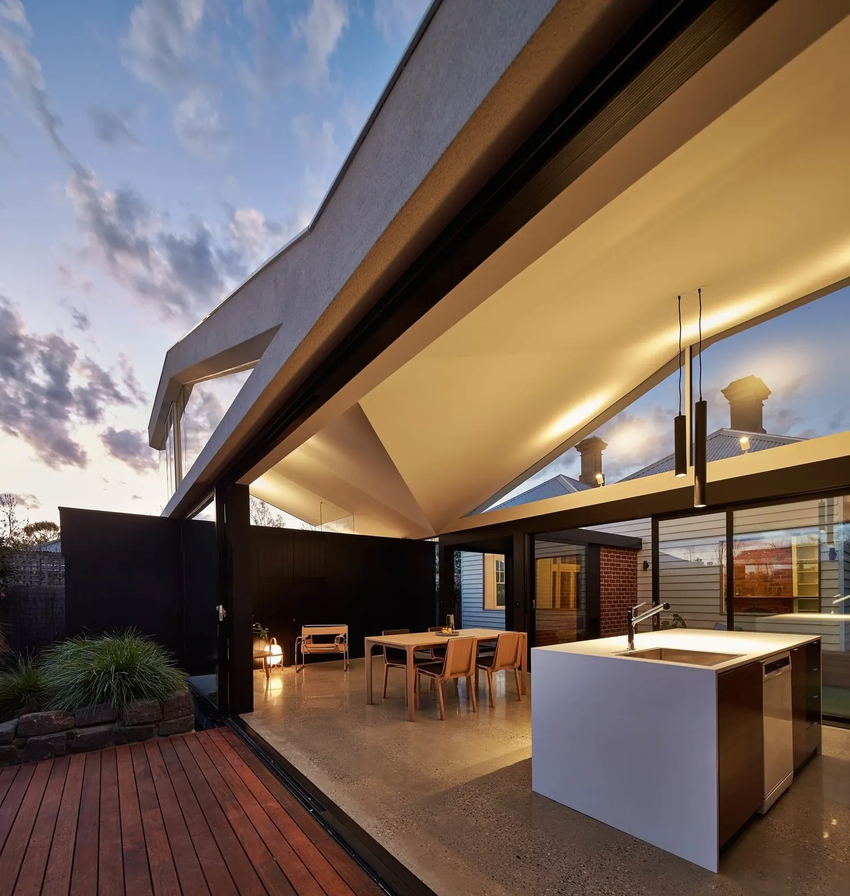
The new addition holds the kitchen, pantry, dining, living, bathroom and laundry. Unlike the brick tunnel, it borrows the qualities of a park pavilion. Instead of making walls and punching windows and doors into them, we reversed the approach: objects (black boxes), lines (structure) and planes (the roof) hold the space, and everything between them is glazed. The living areas open to the garden, which becomes the walls, changing subtly through the day, the evening and the seasons.
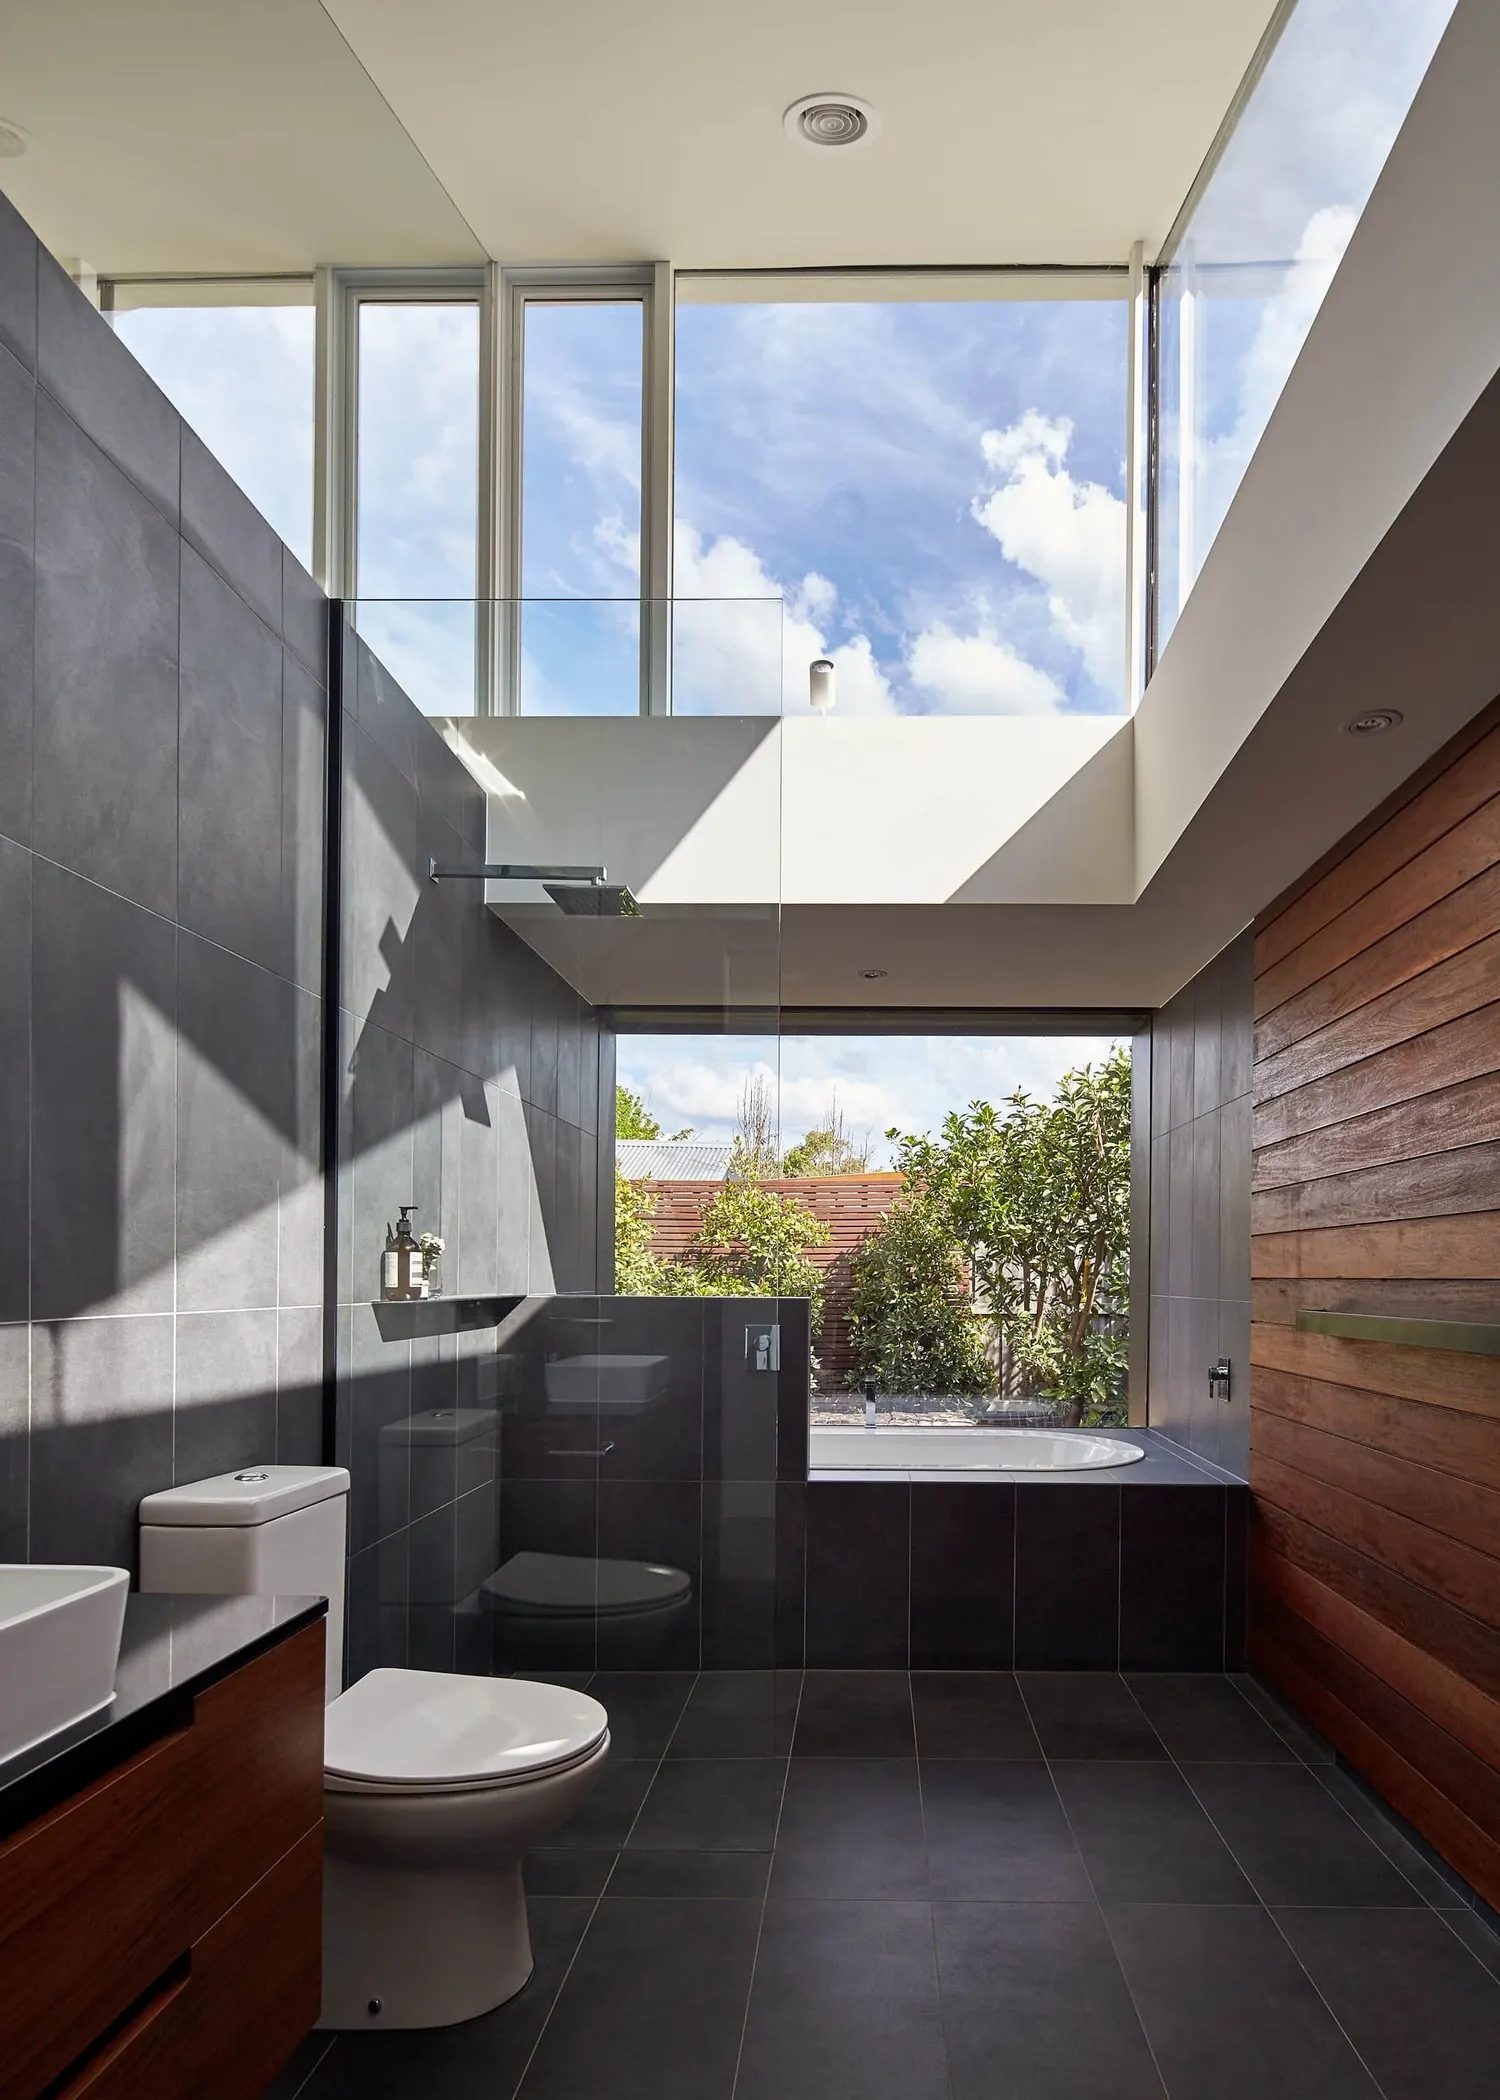
The roof kicks up to form an asymmetrical butterfly. The raked ceiling and high windows diffuse natural light down into the room and gently lift the space. In the evening, track lights bounce light off the ceiling, which softens it and becomes a sculptural element in its own right.
The voids are the garden spaces between the buildings. Four sets of sliding doors slide away completely to reinforce the pavilion idea. With the doors open, the interior becomes permeable and invites the garden through, making it the hero of the story.
Planning something similar? Talk to us about your project
next projectBulleen House