Outside In House
- Location
- Williamstown
- Builder
- Sargant Construction
- Landscape
- Amanda Olive Gardens
- Photography
- Ben Hosking
The project was driven by our clients’ wish to restore and preserve a beautiful double-storey weatherboard bungalow in Williamstown.
It was clear they had a strong connection with the original house. Although it needed repair, its quality and character gave them a great deal of meaning and joy.
Two questions became the underlying principles of the design:
1. How do we restore a beautiful bungalow while preserving the sensibilities of the original?
2. How do we add a modern addition that can stand apart from the original while acknowledging and respecting it?
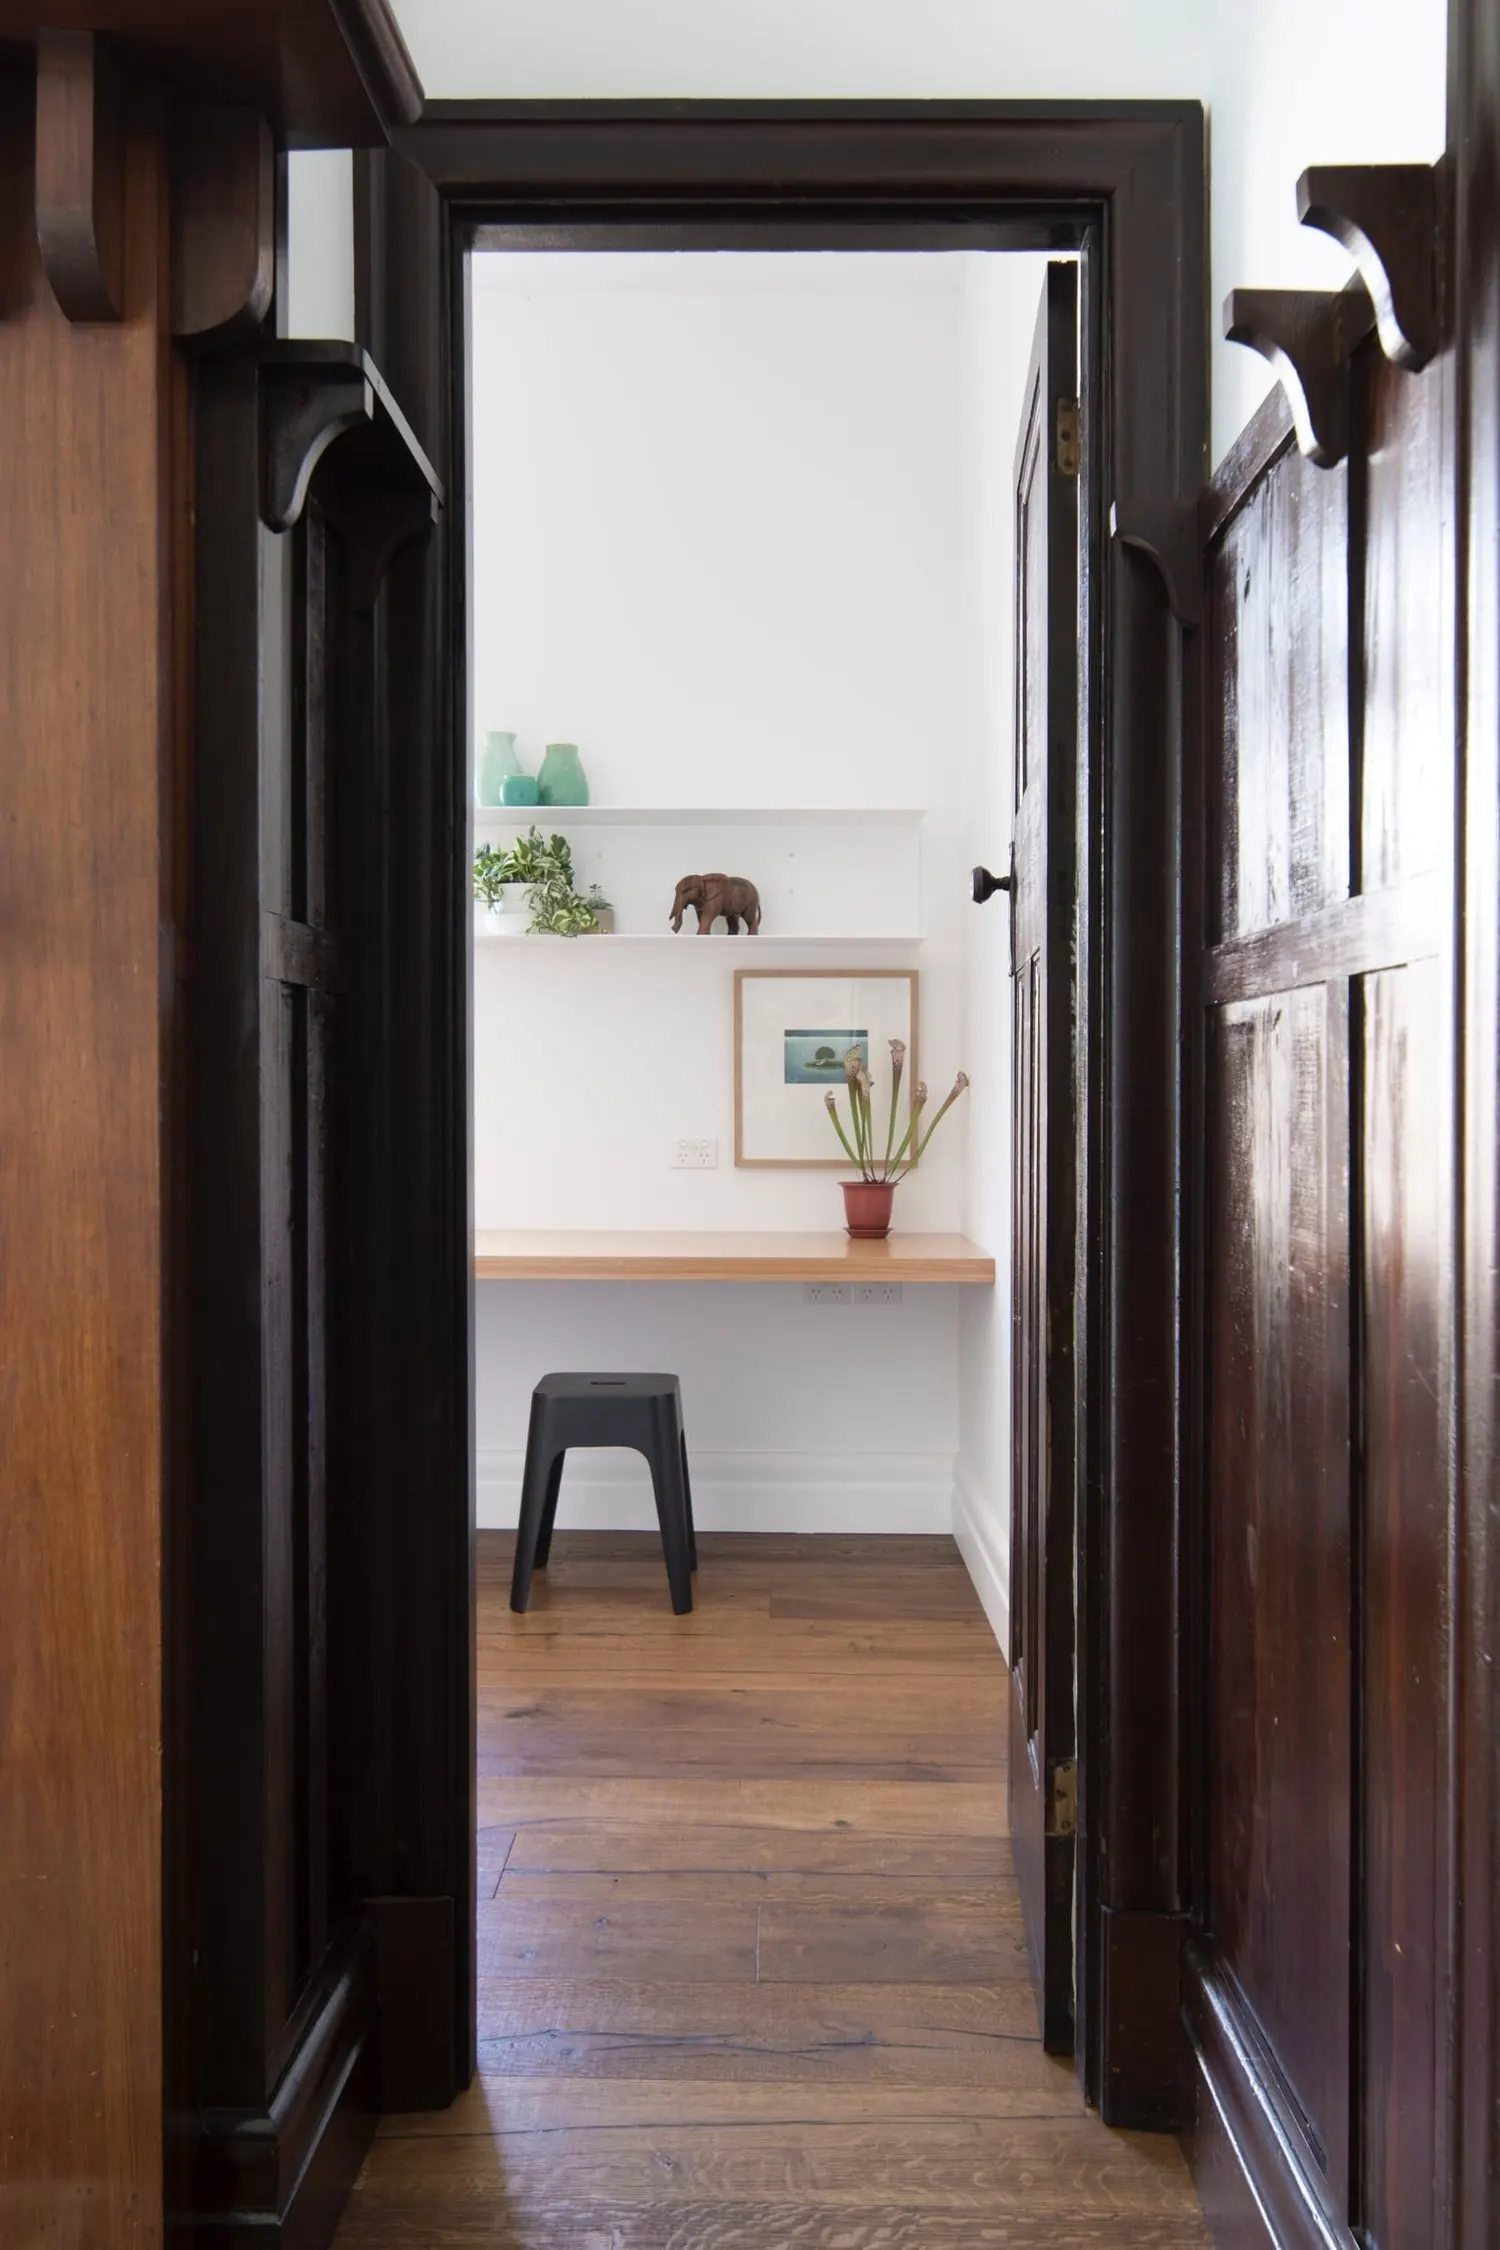
Within the existing house we restored carefully, bringing the original home back to life. Along the way we introduced small changes, each designed to be gentle, neutral and recessive.
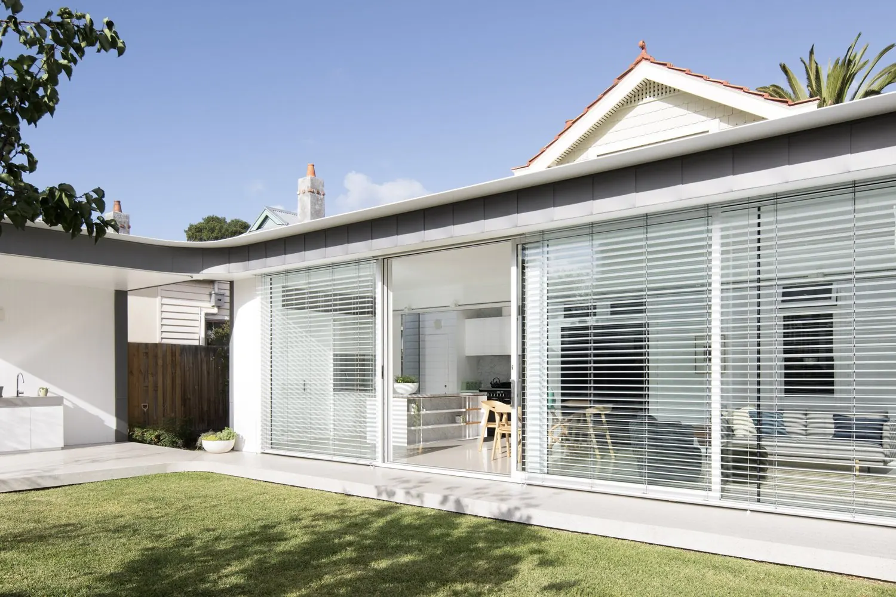
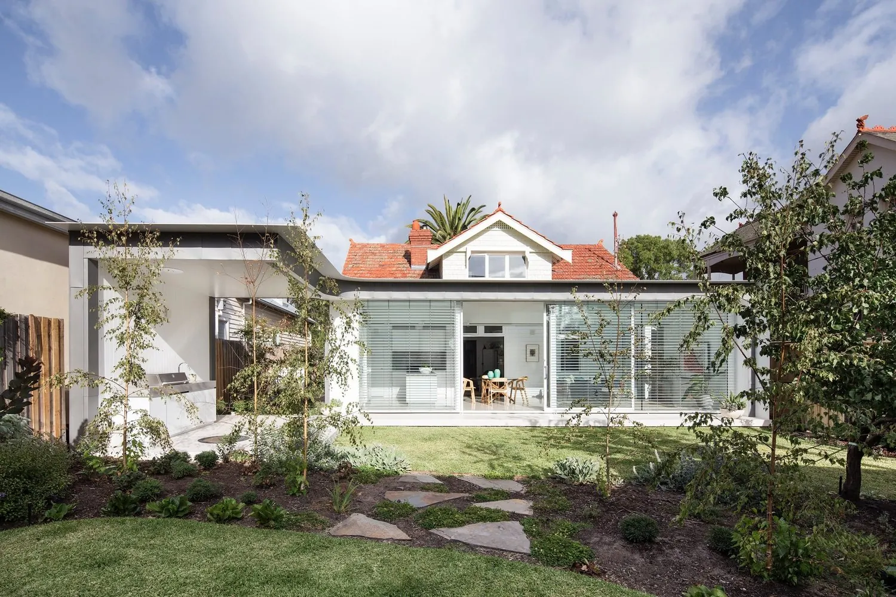
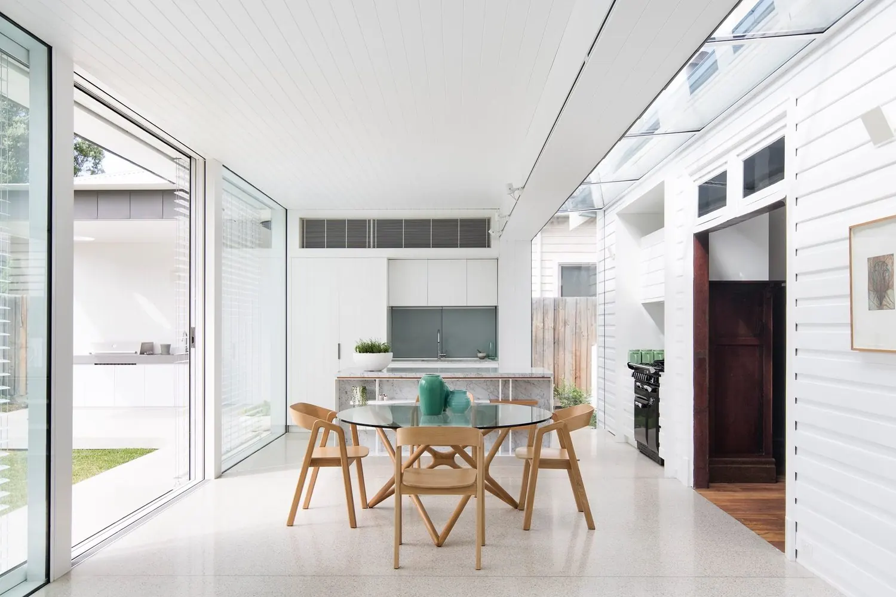
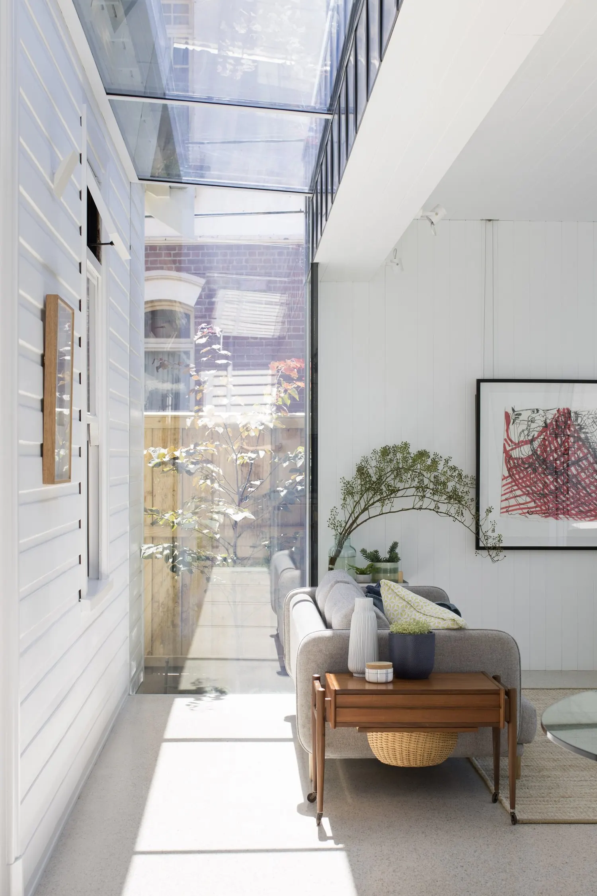
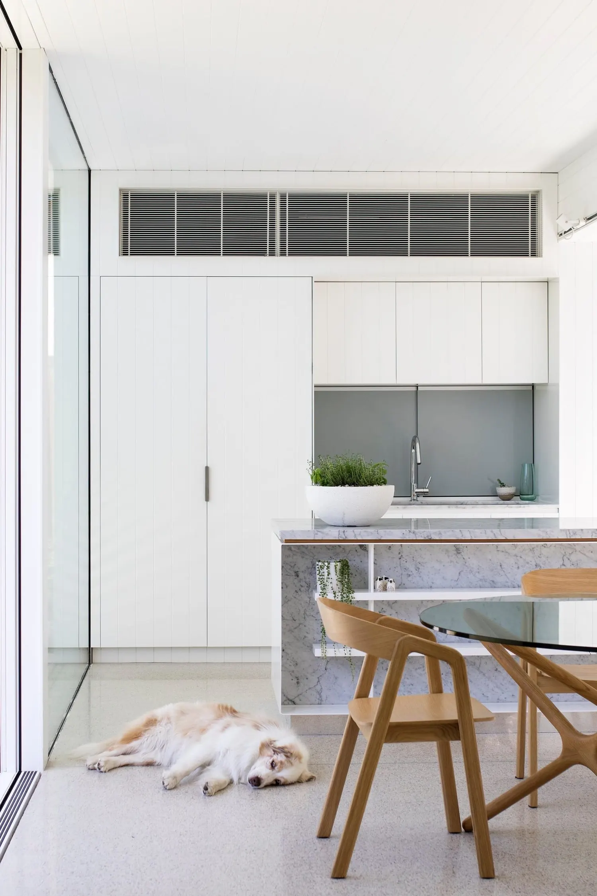
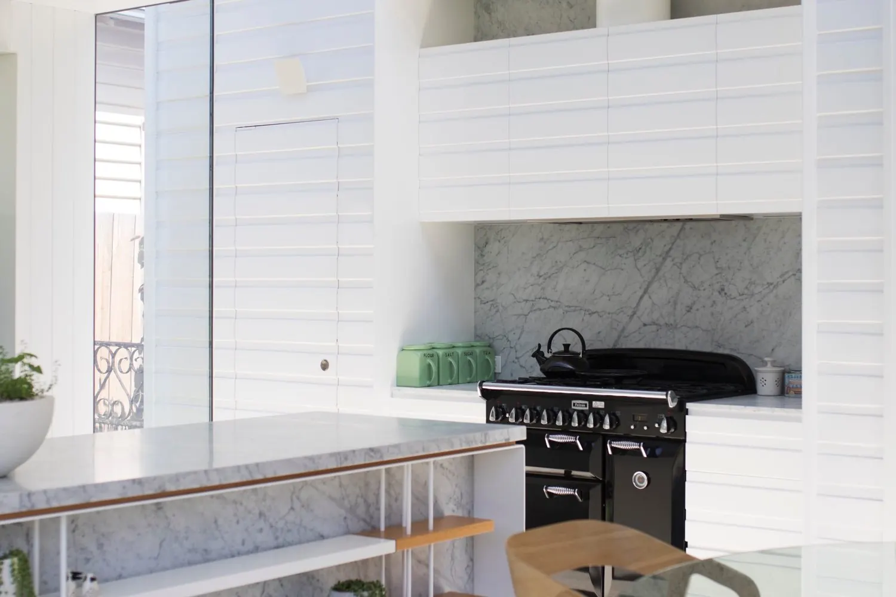
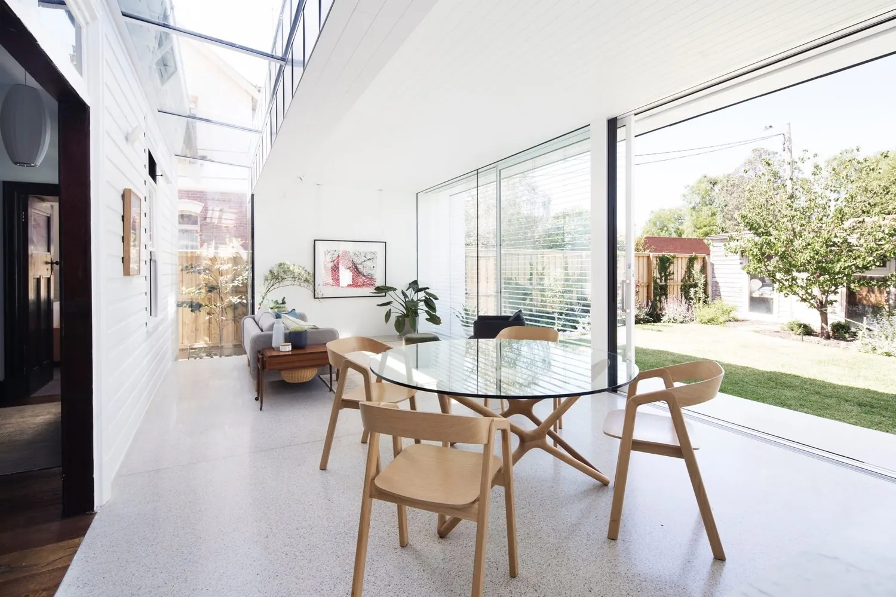
At the rear, a compact new living addition connects the house to the garden. A clear glazed link formalises the transition between the two architectural languages, and the original weatherboard cladding is restored and continued through it, so the new interior is anchored to the old house.
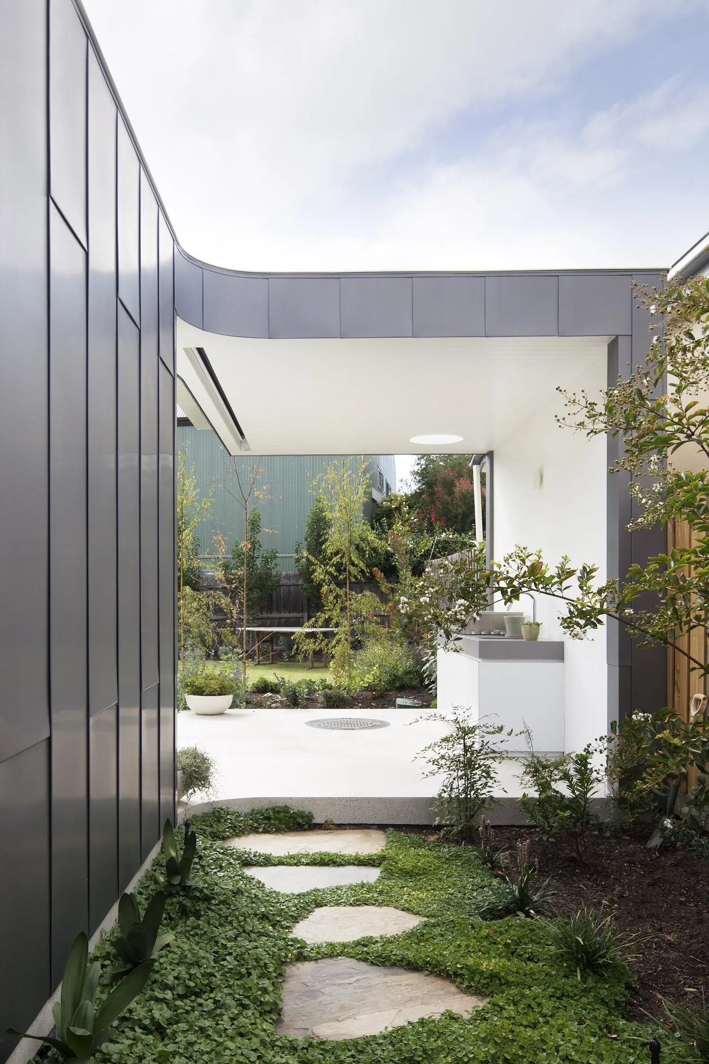
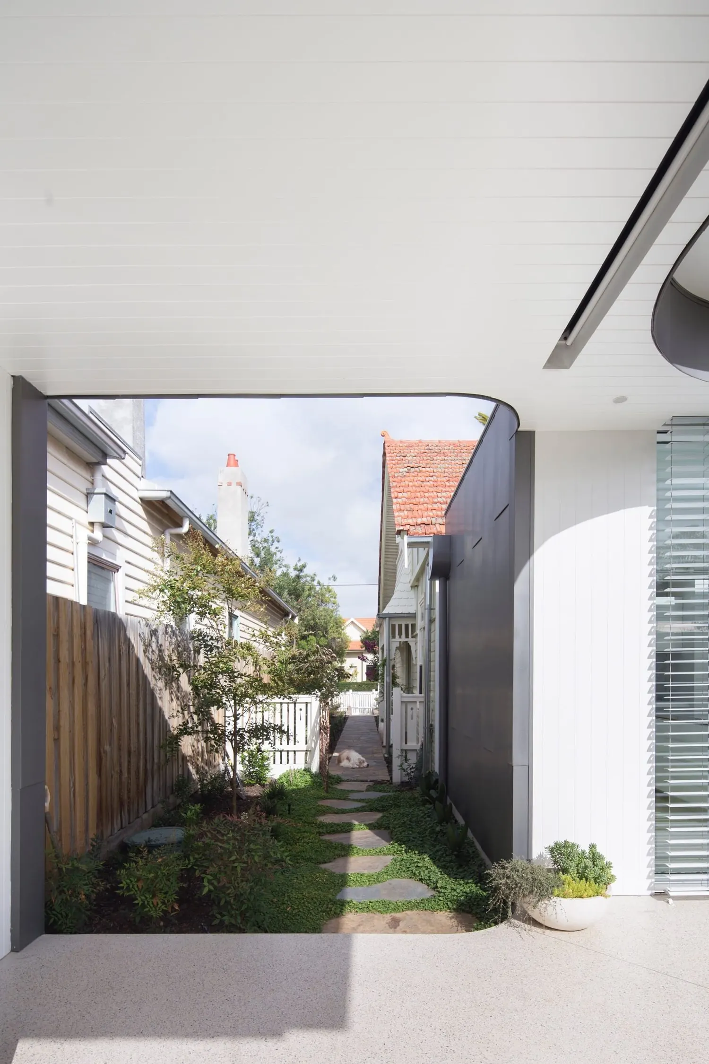
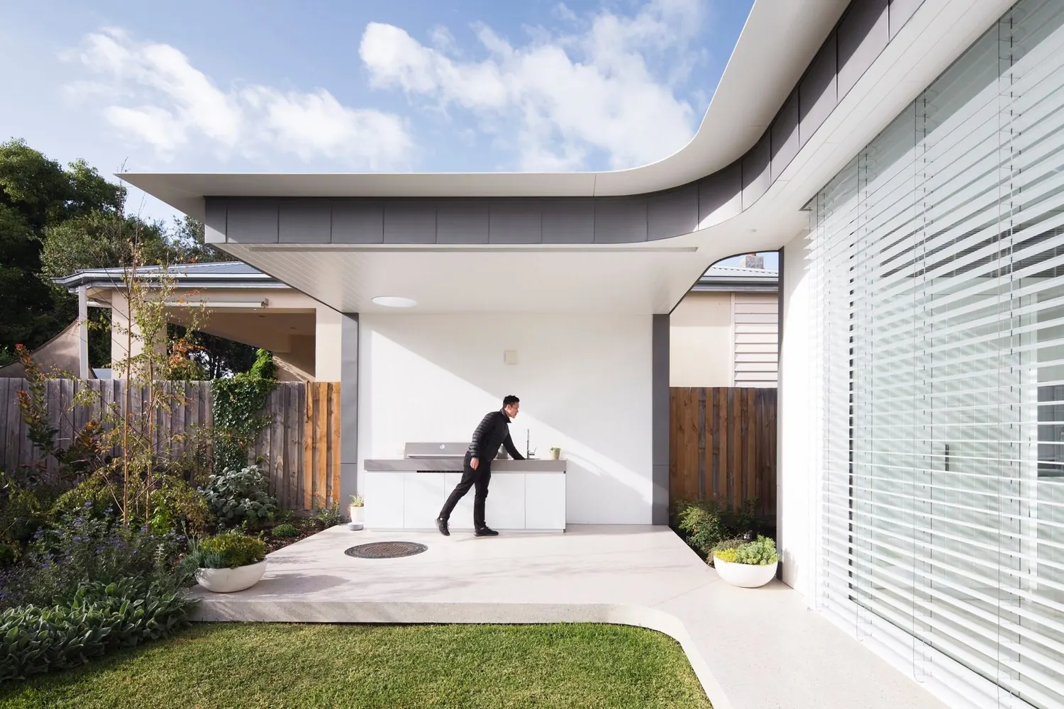
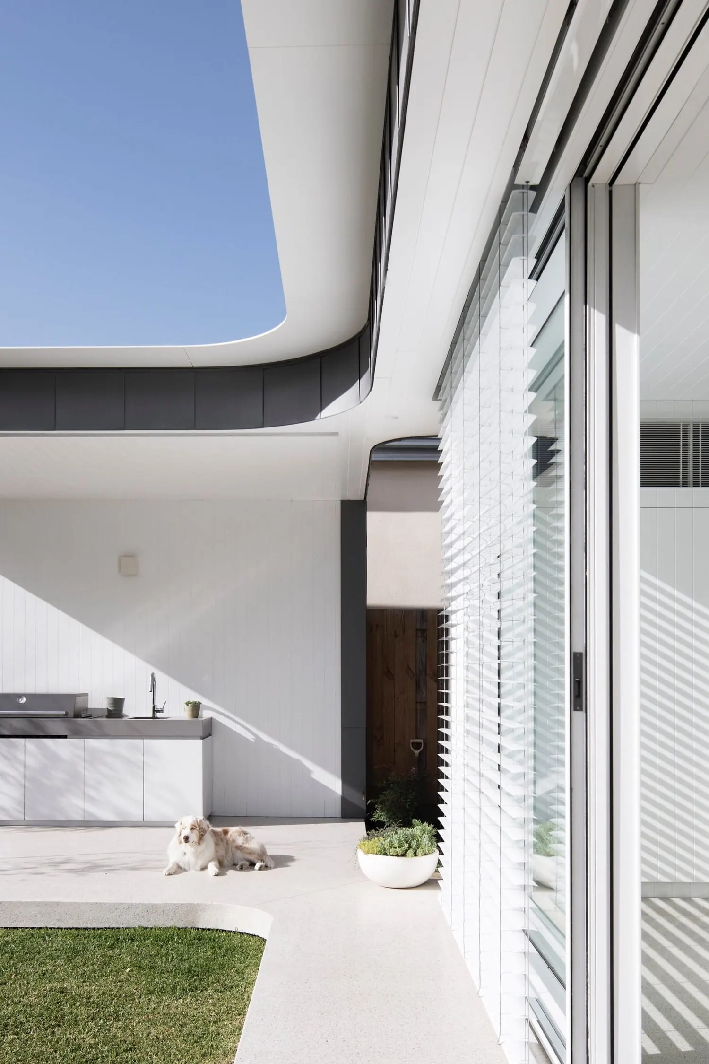
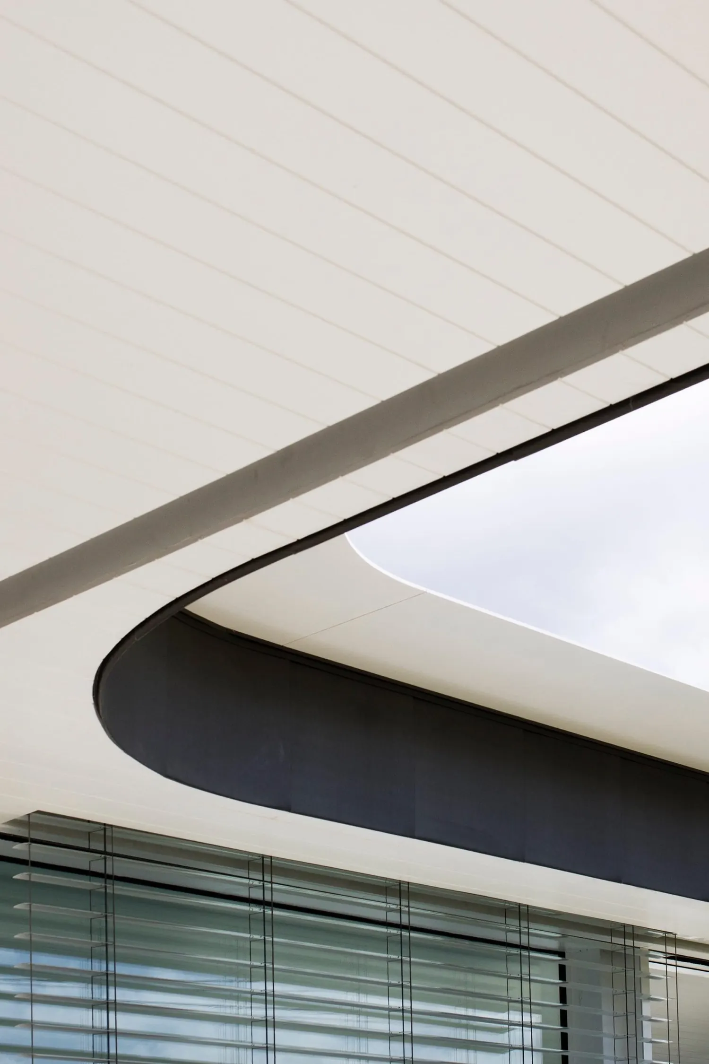
An outdoor barbecue area sits along the southern boundary. Its cantilevered canopy connects back to the addition to form an entry gateway, visually linking the street to the rear garden.
Planning something similar? Talk to us about your project
next projectTunnel House