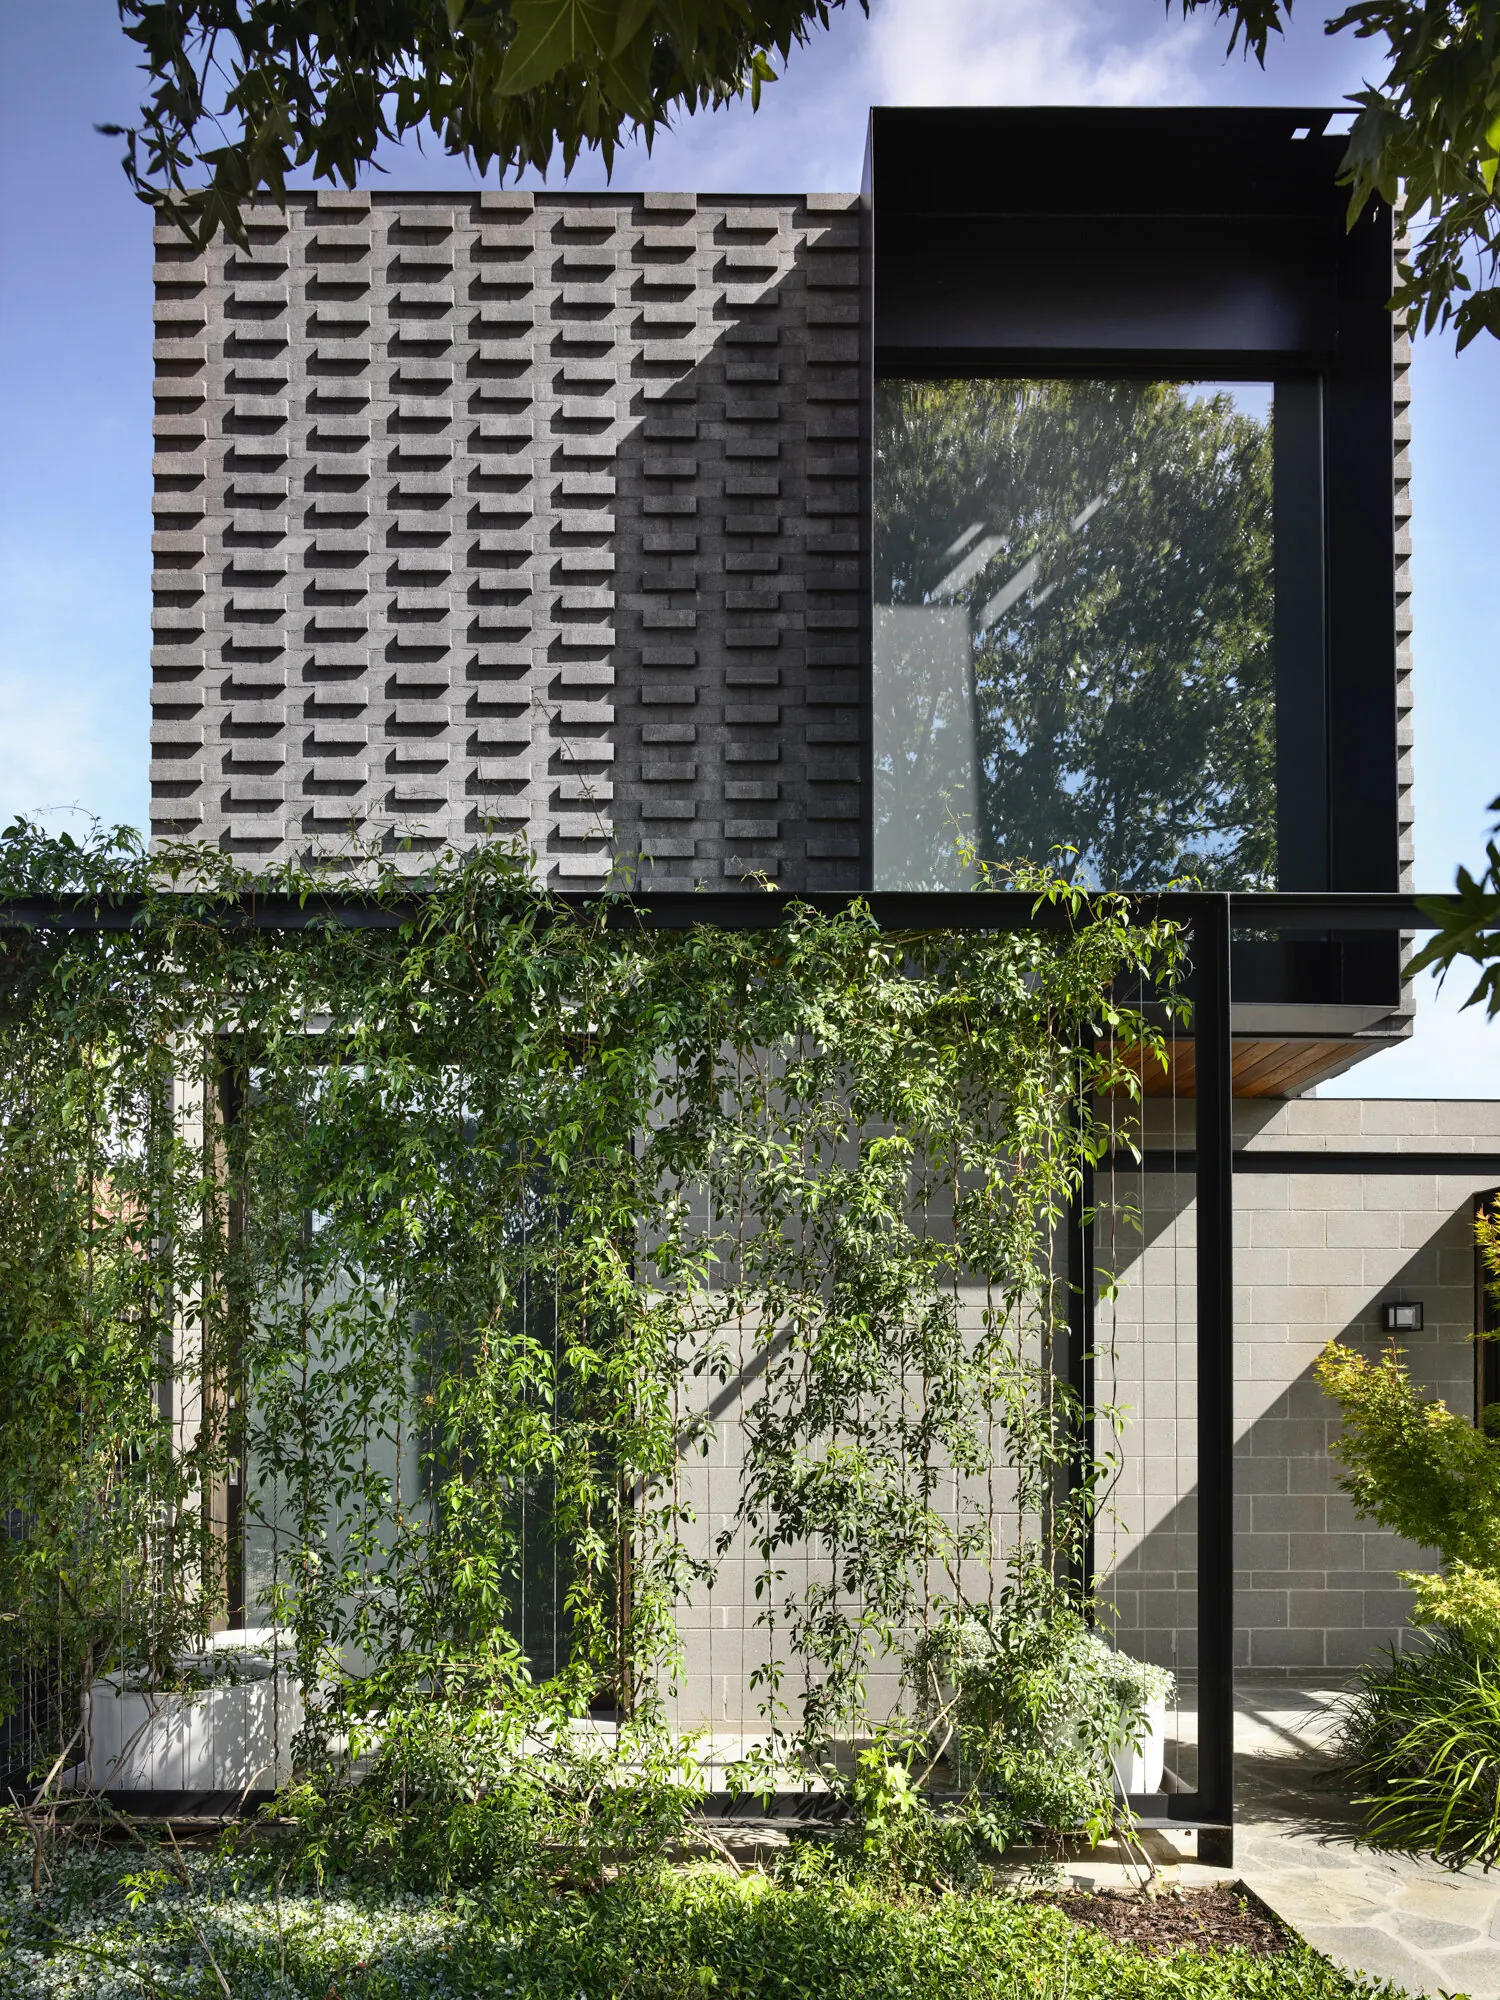
Wickham House
Residential, New Build
- Location
- Strathmore
- Builder
- Justin Gee Builder
- Photography
- Ben Hosking
- Published
- The Local Project
Hunting for George
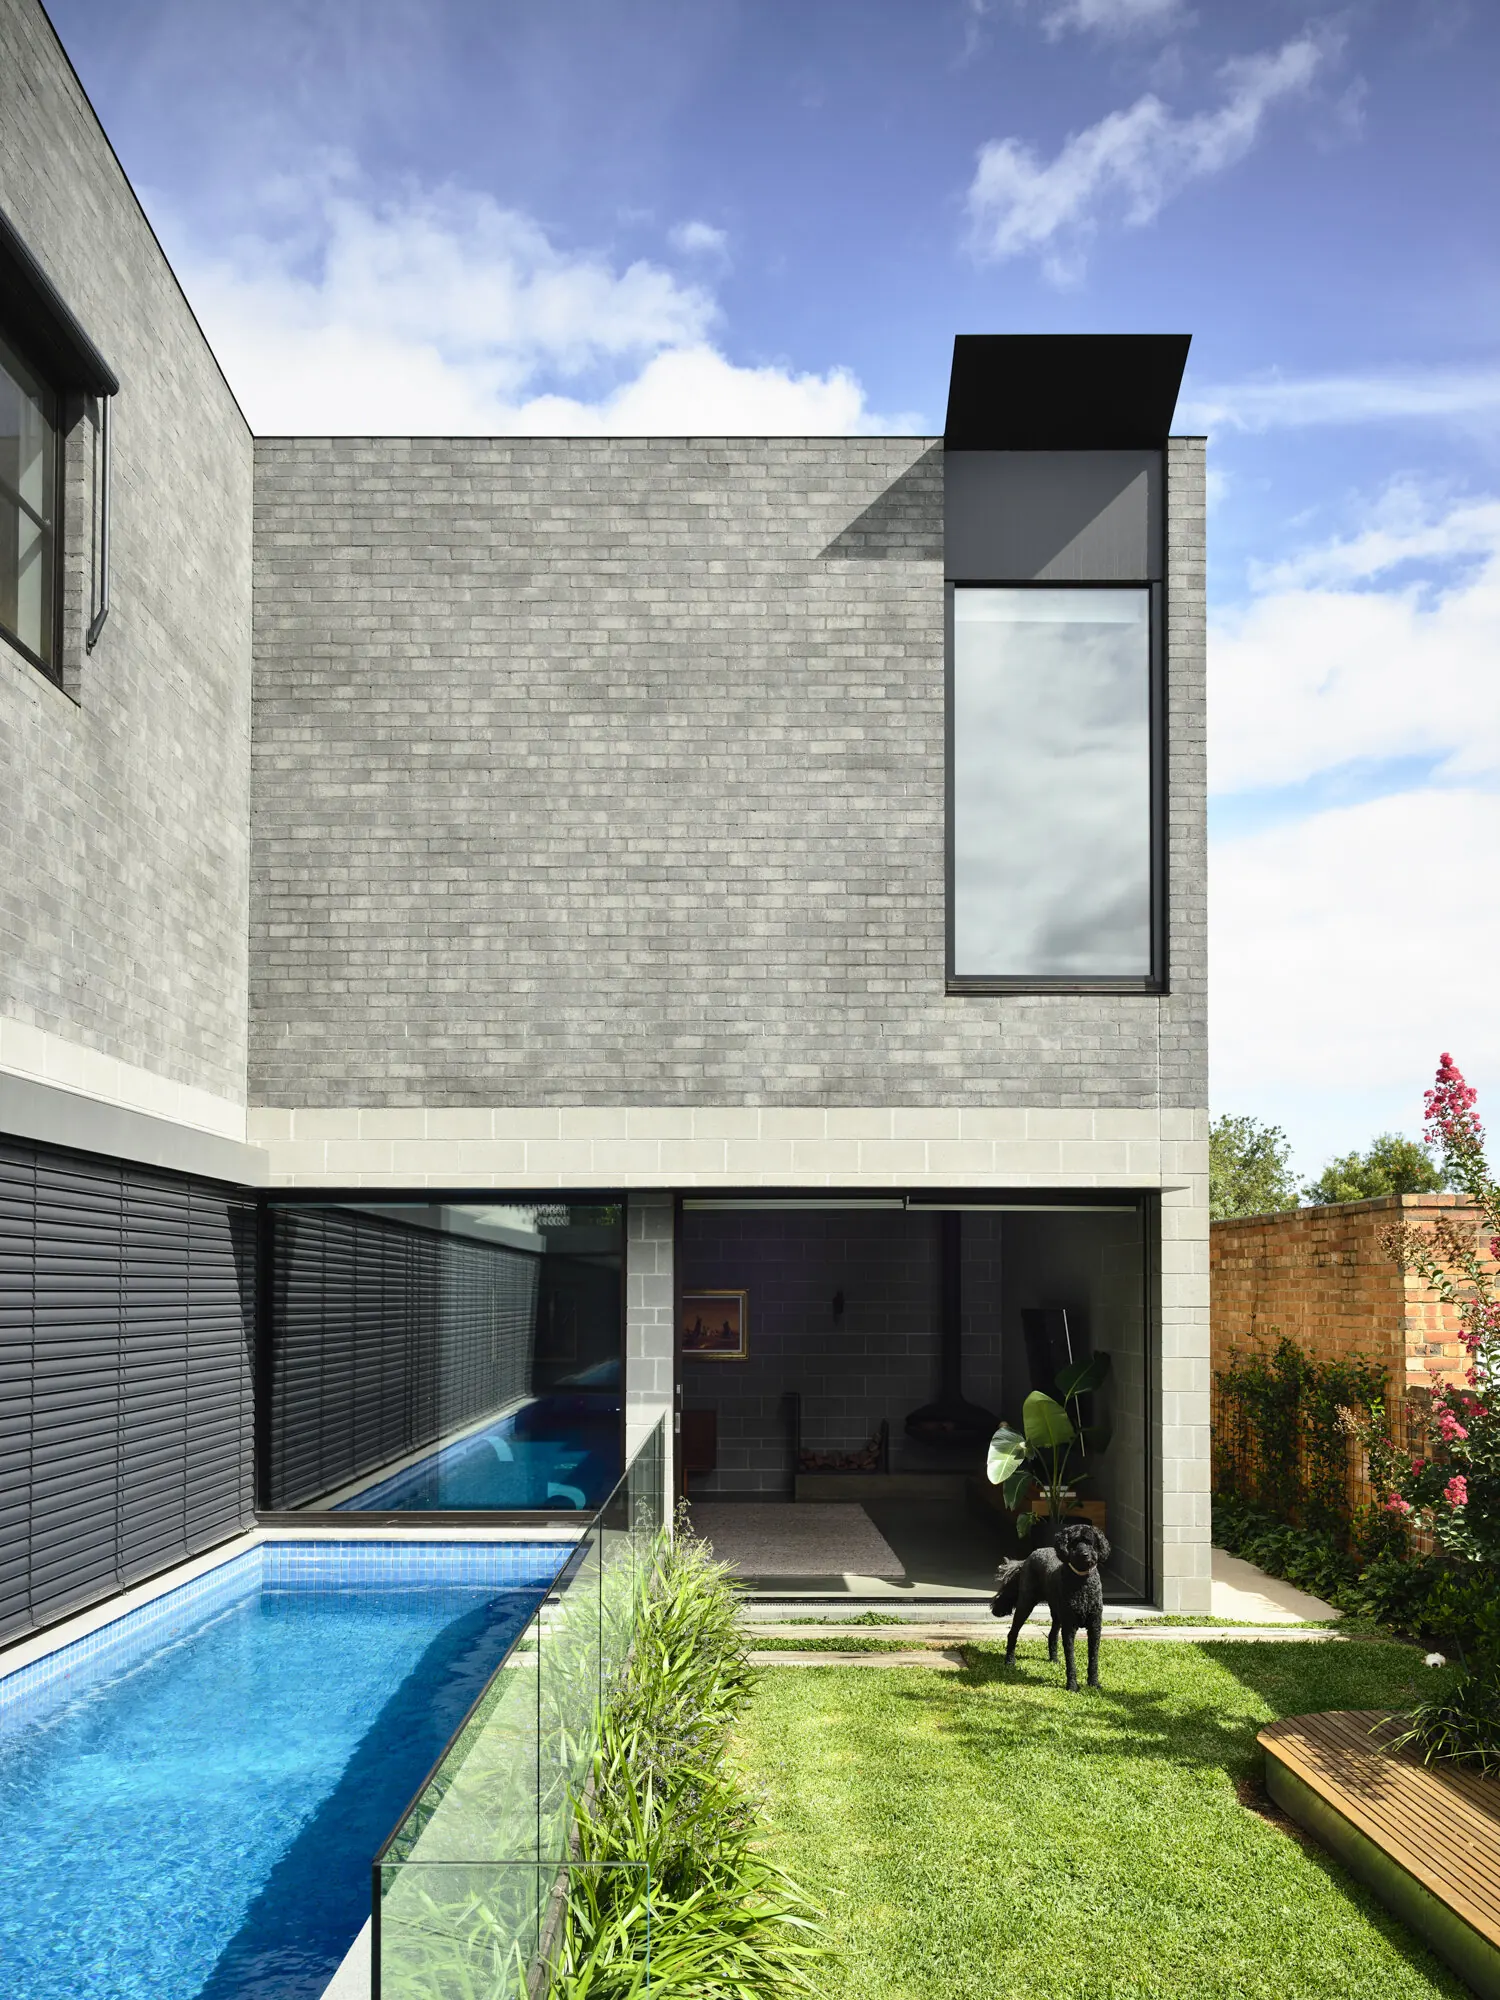
A new 520 m² house over three levels, designed as a place for everything from intimate family dinners to large birthday parties. The plan wraps around a north-facing lap pool, with gardens and intimate terraces on both sides.
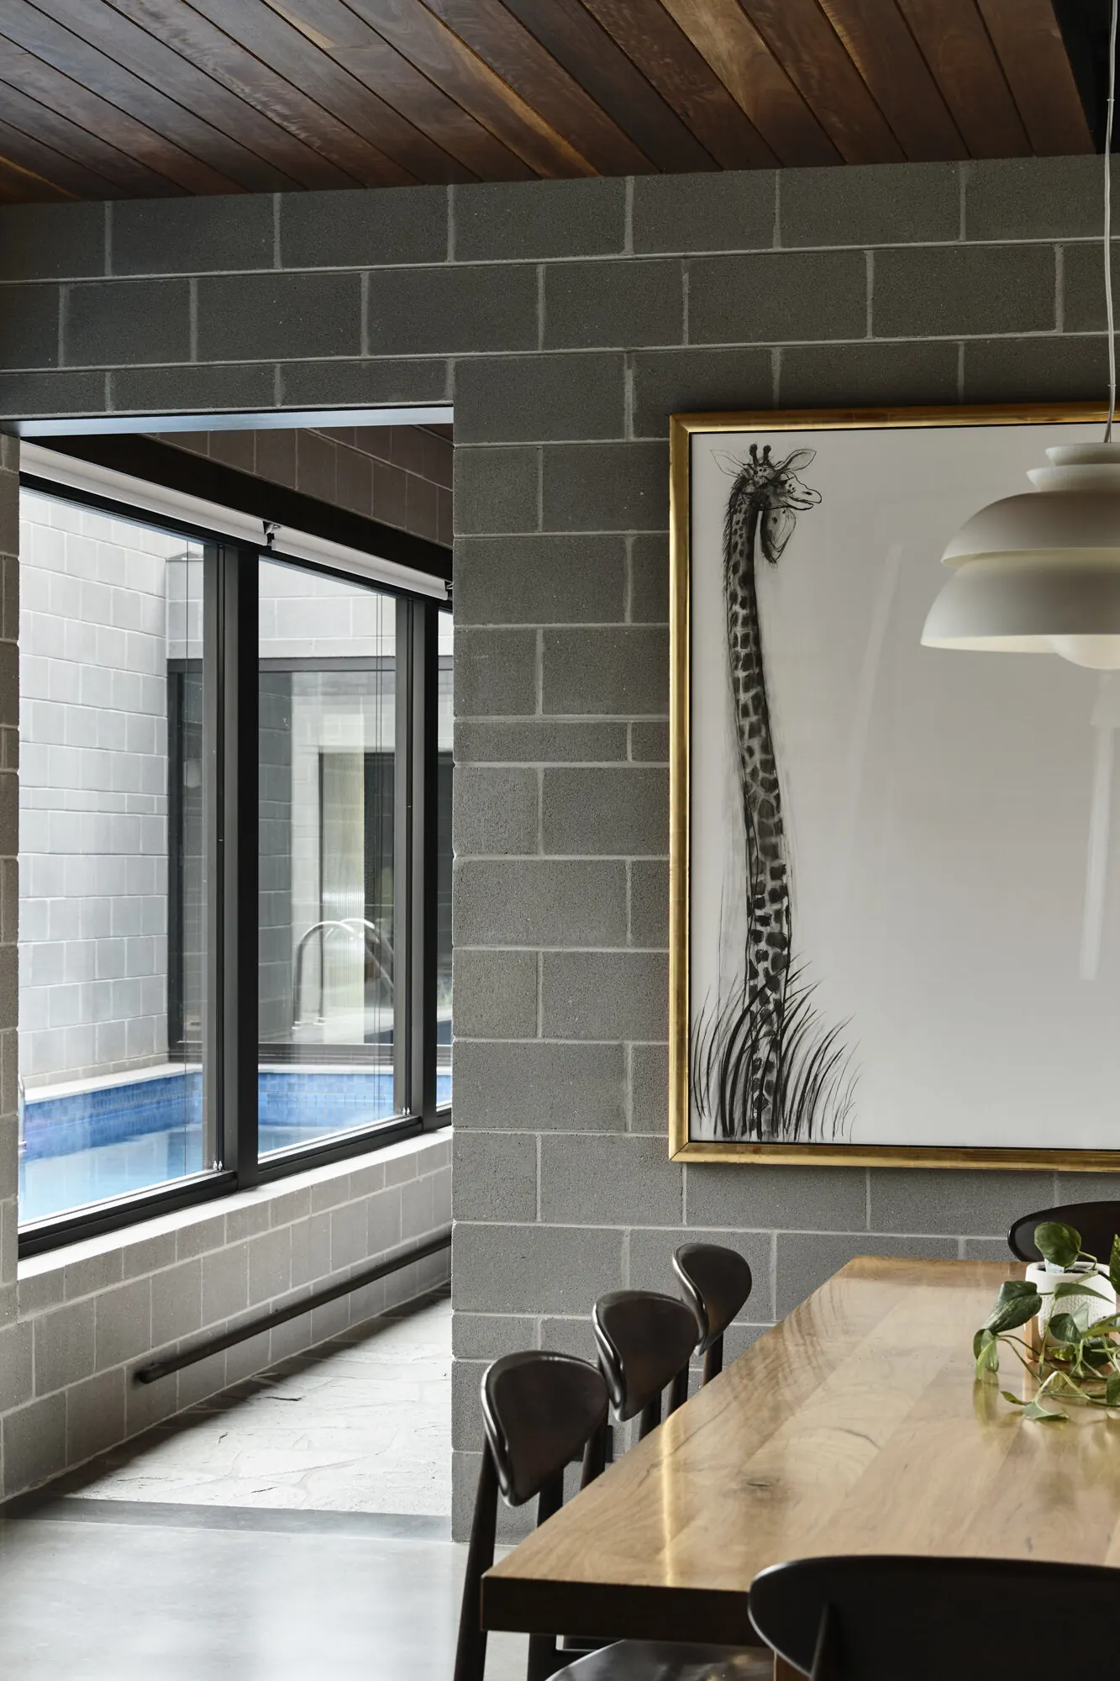
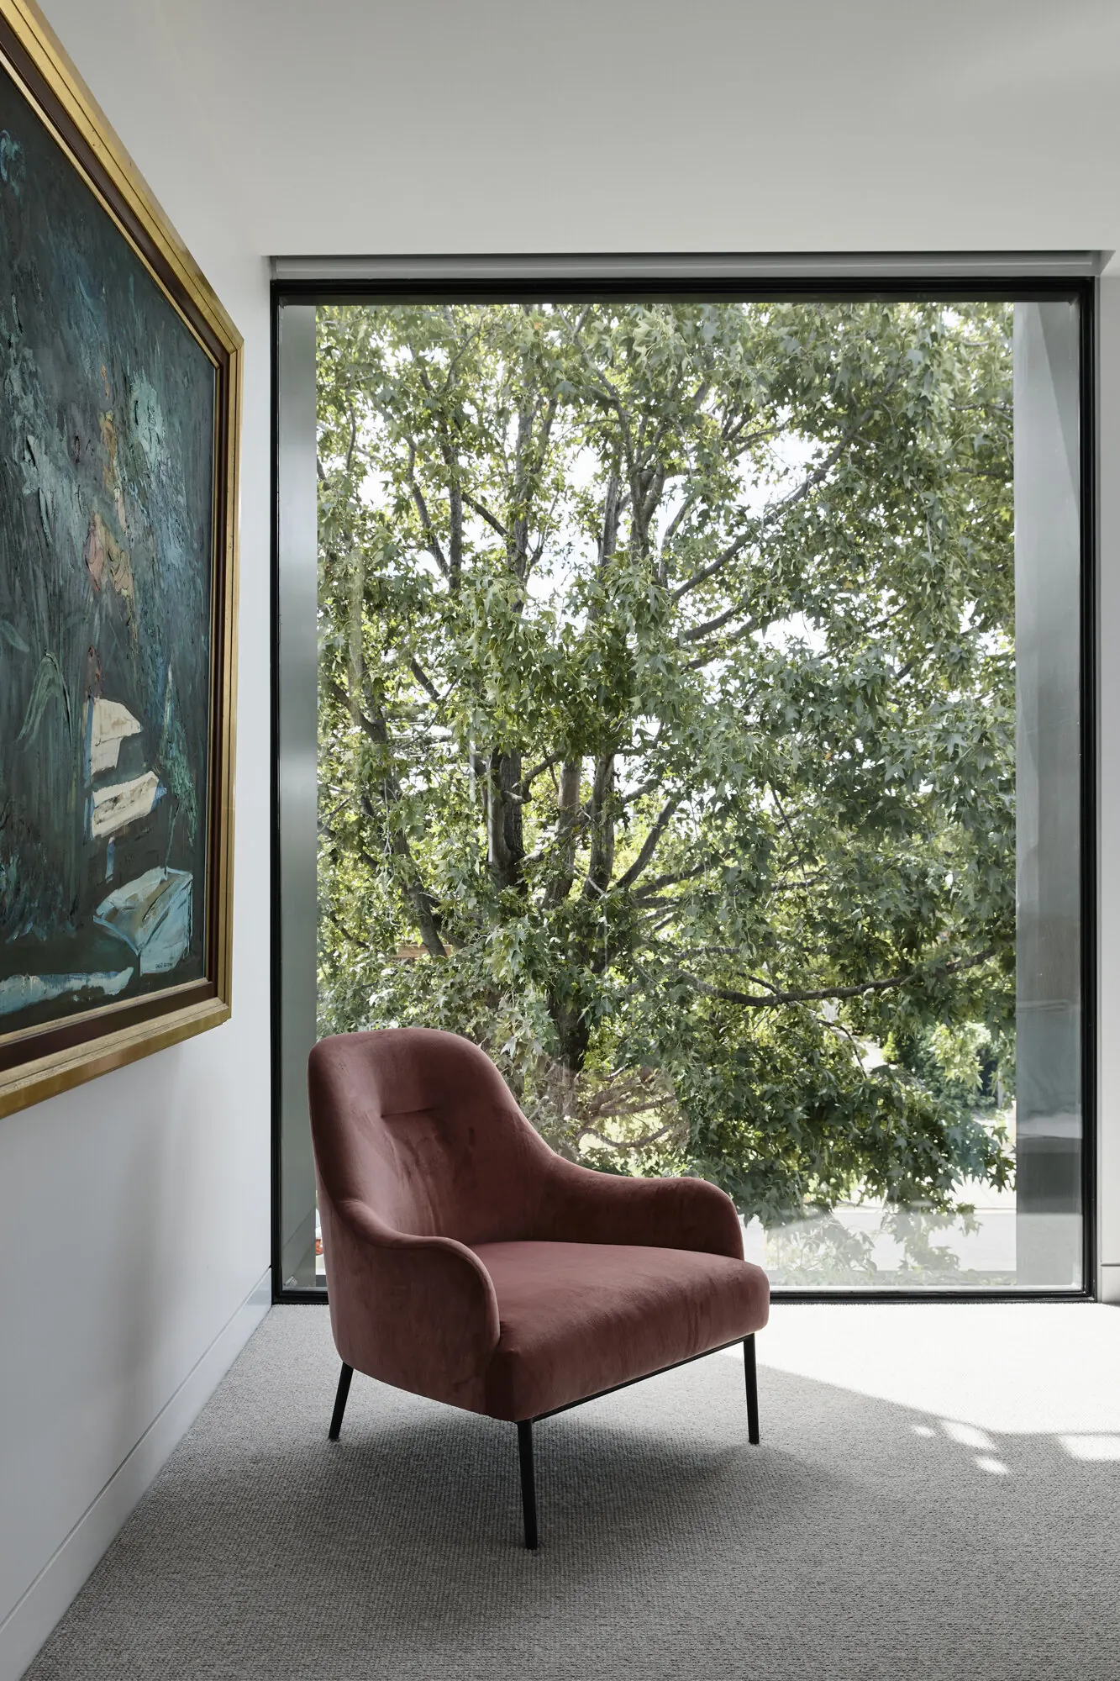
The house is in Strathmore. Our clients asked for a home that felt open without the rooms losing their own character, with generous wall space for art.
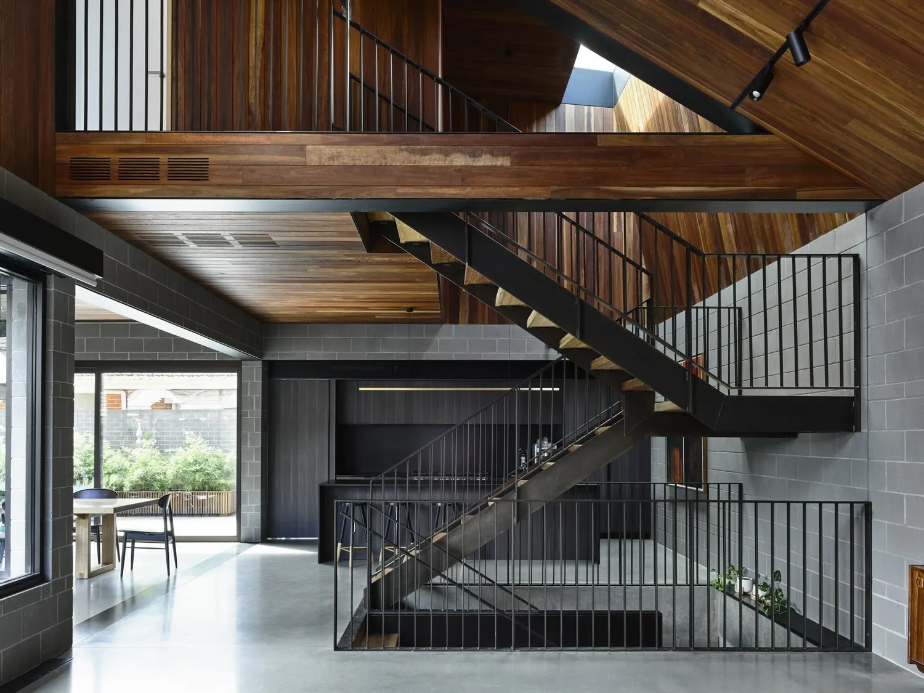
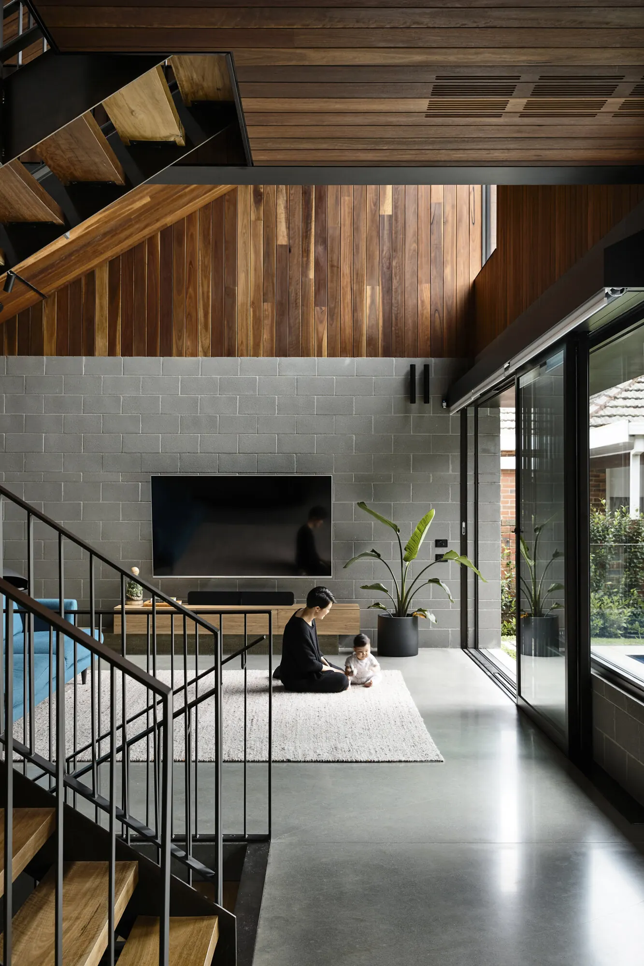
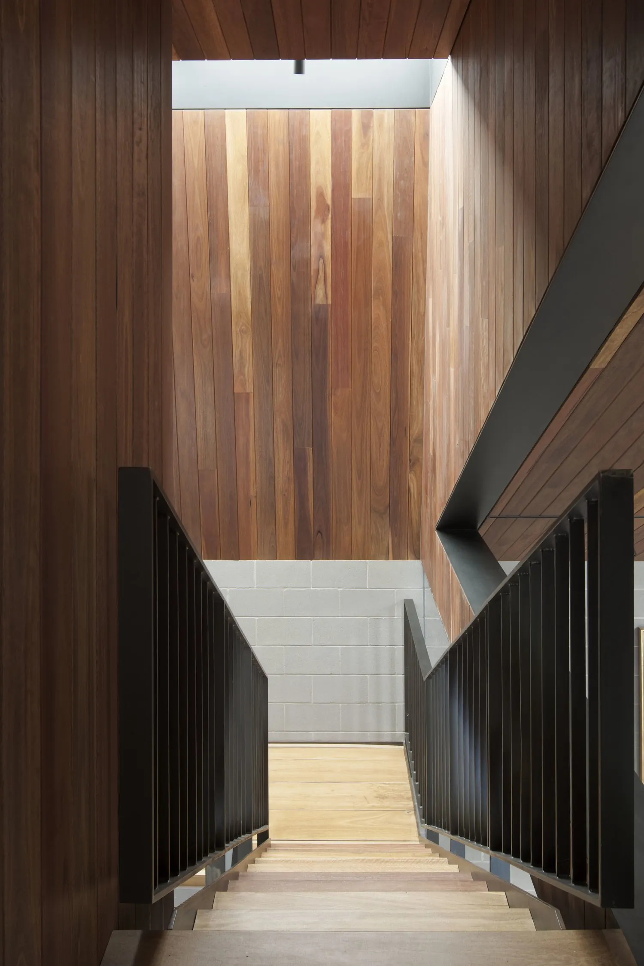
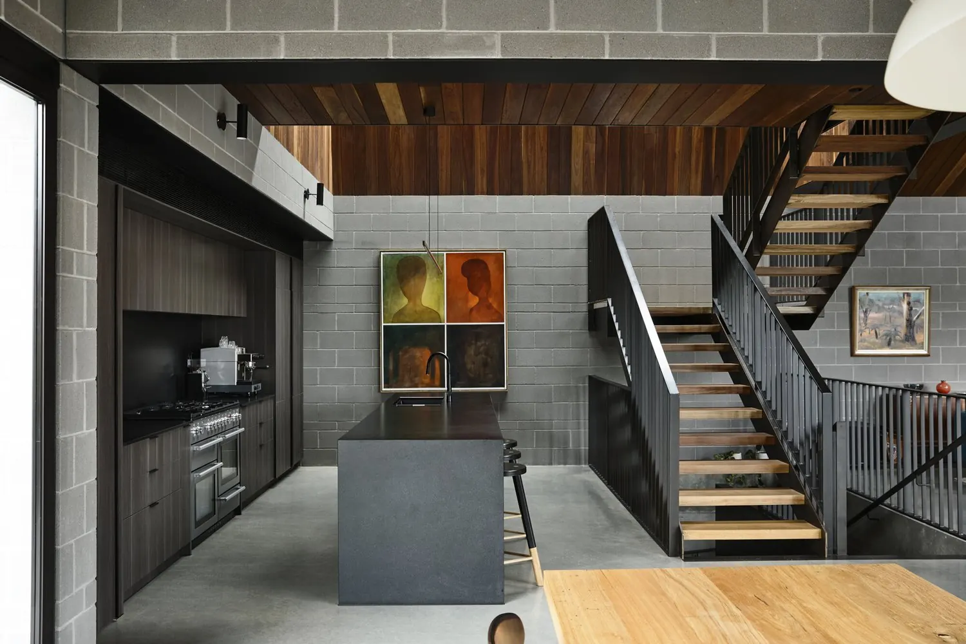
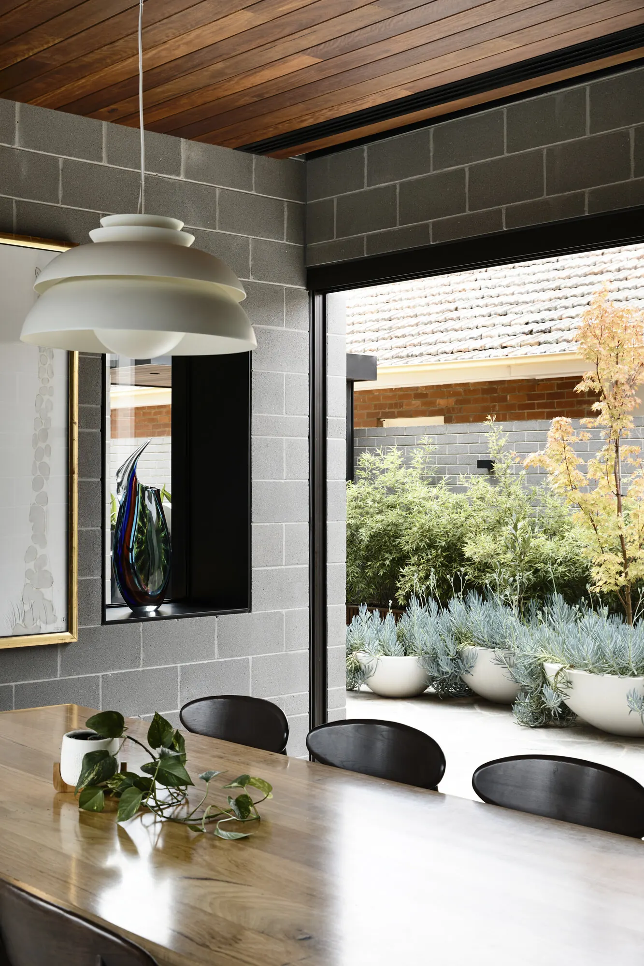
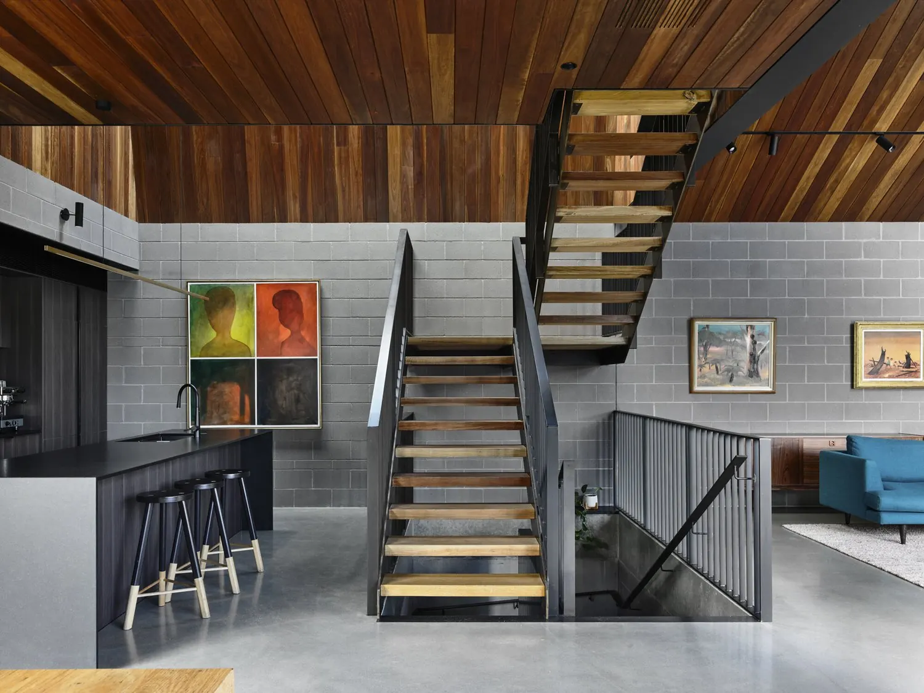
Living, dining and kitchen are connected in plan but differ in volume, with small changes of level marking one from the next. A steel stair stands at the centre between the living room and kitchen; the blades of its balustrade work as both a guard and a screen. Above, a raked timber ceiling lifts the space and brings in northern light.
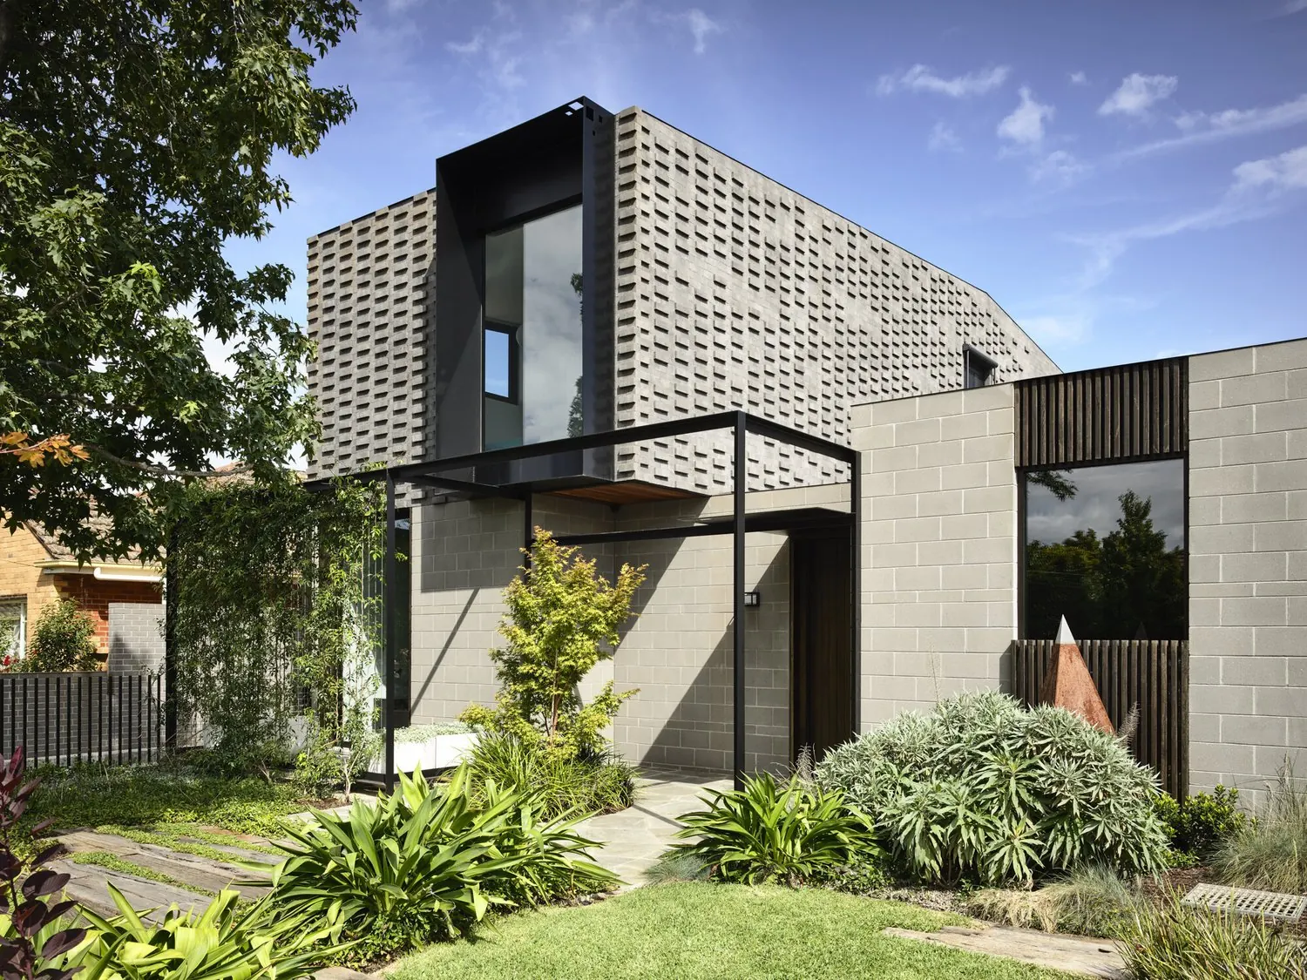
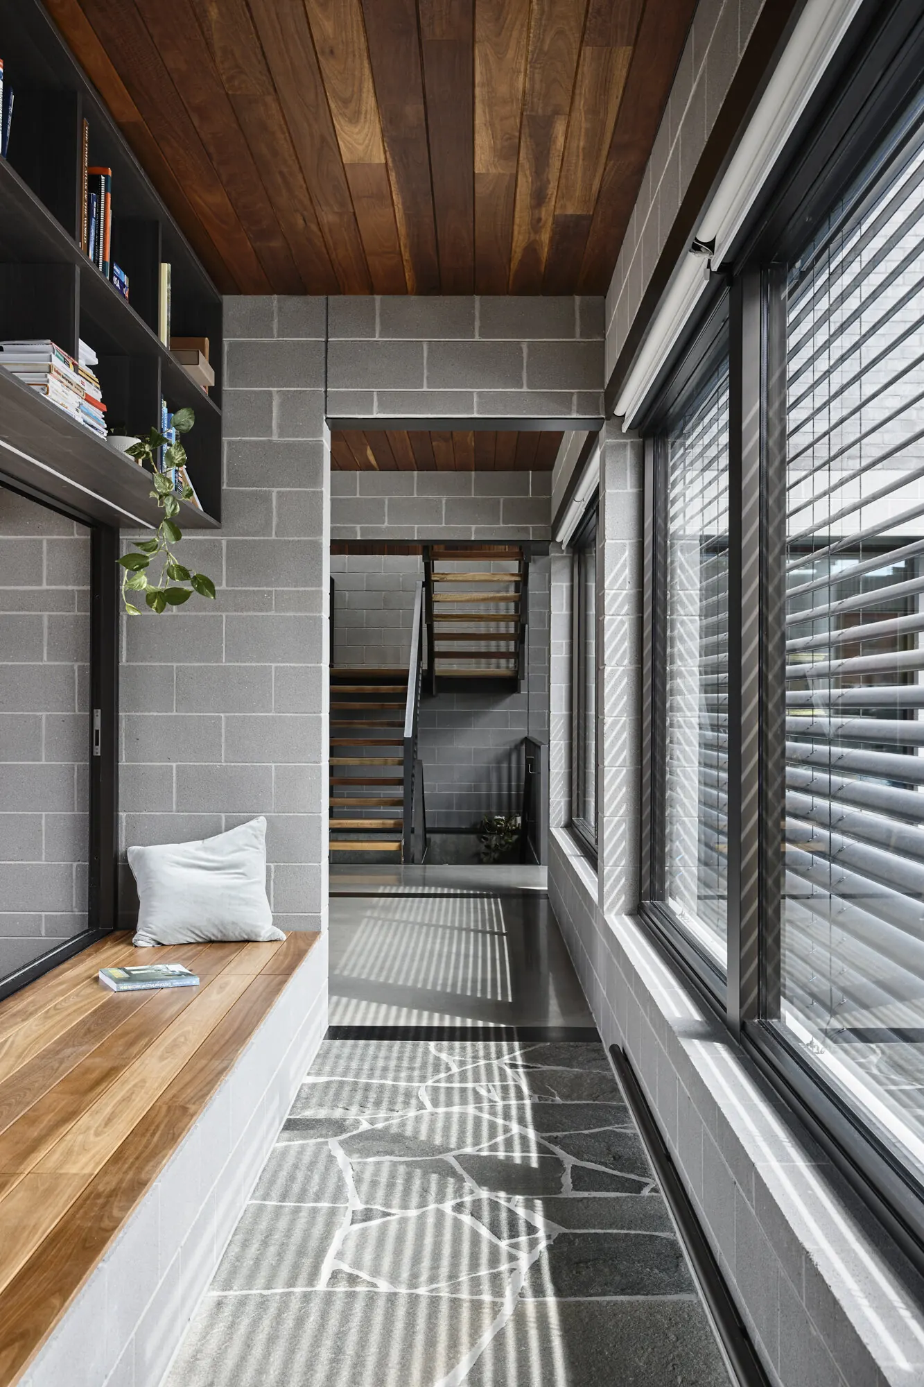
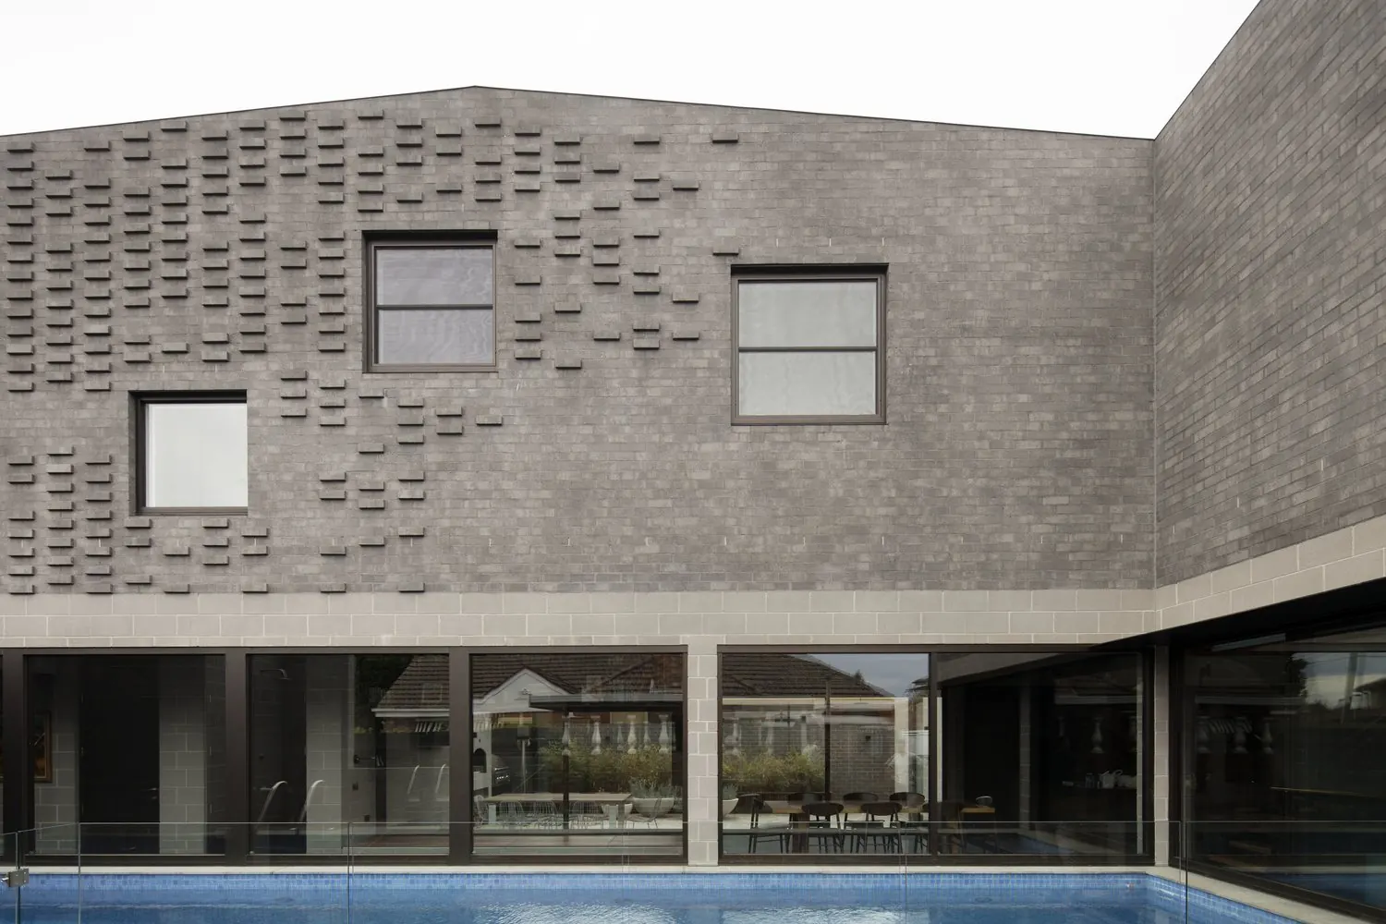
Concrete block and timber are used throughout, inside and out. The block walls give thermal mass that helps warm and cool the house passively, and their texture is set against the softer timber. The lap pool sits at the centre of the plan, visible from the entry, so it is part of daily life all year and throws reflected light into the rooms.
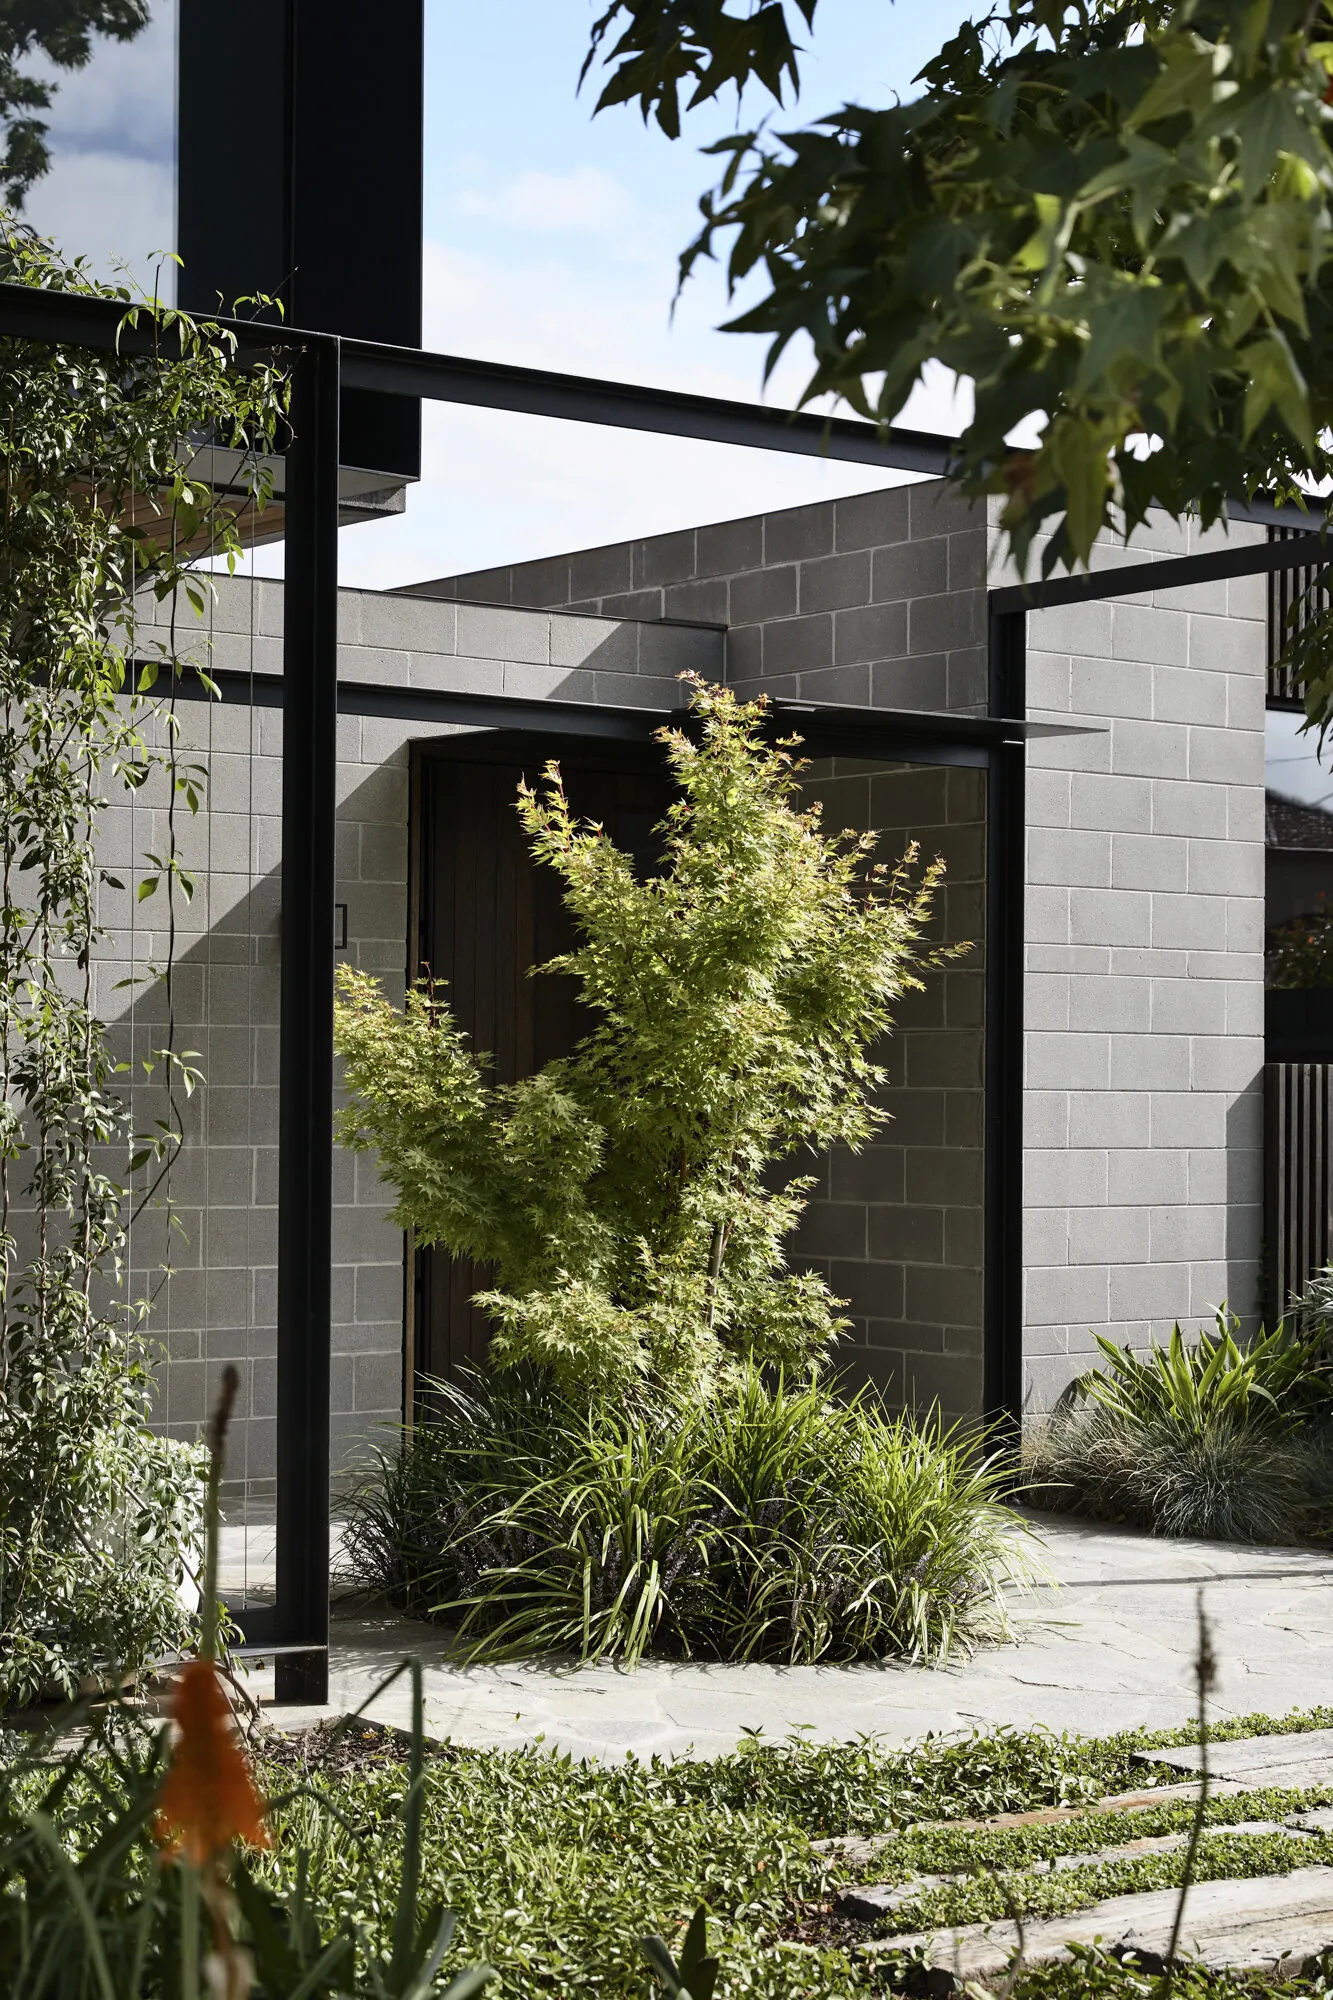
To the street, the house steps down behind an existing tree to keep the scale of its neighbours. There is no front fence; a steel portal marks an entry garden that is open to the street.
Planning something similar? Talk to us about your project
next projectSagar House